Search

Leave a Message

Thank you for your message. We will be in touch with you shortly.

Explore Our Properties

Property Description

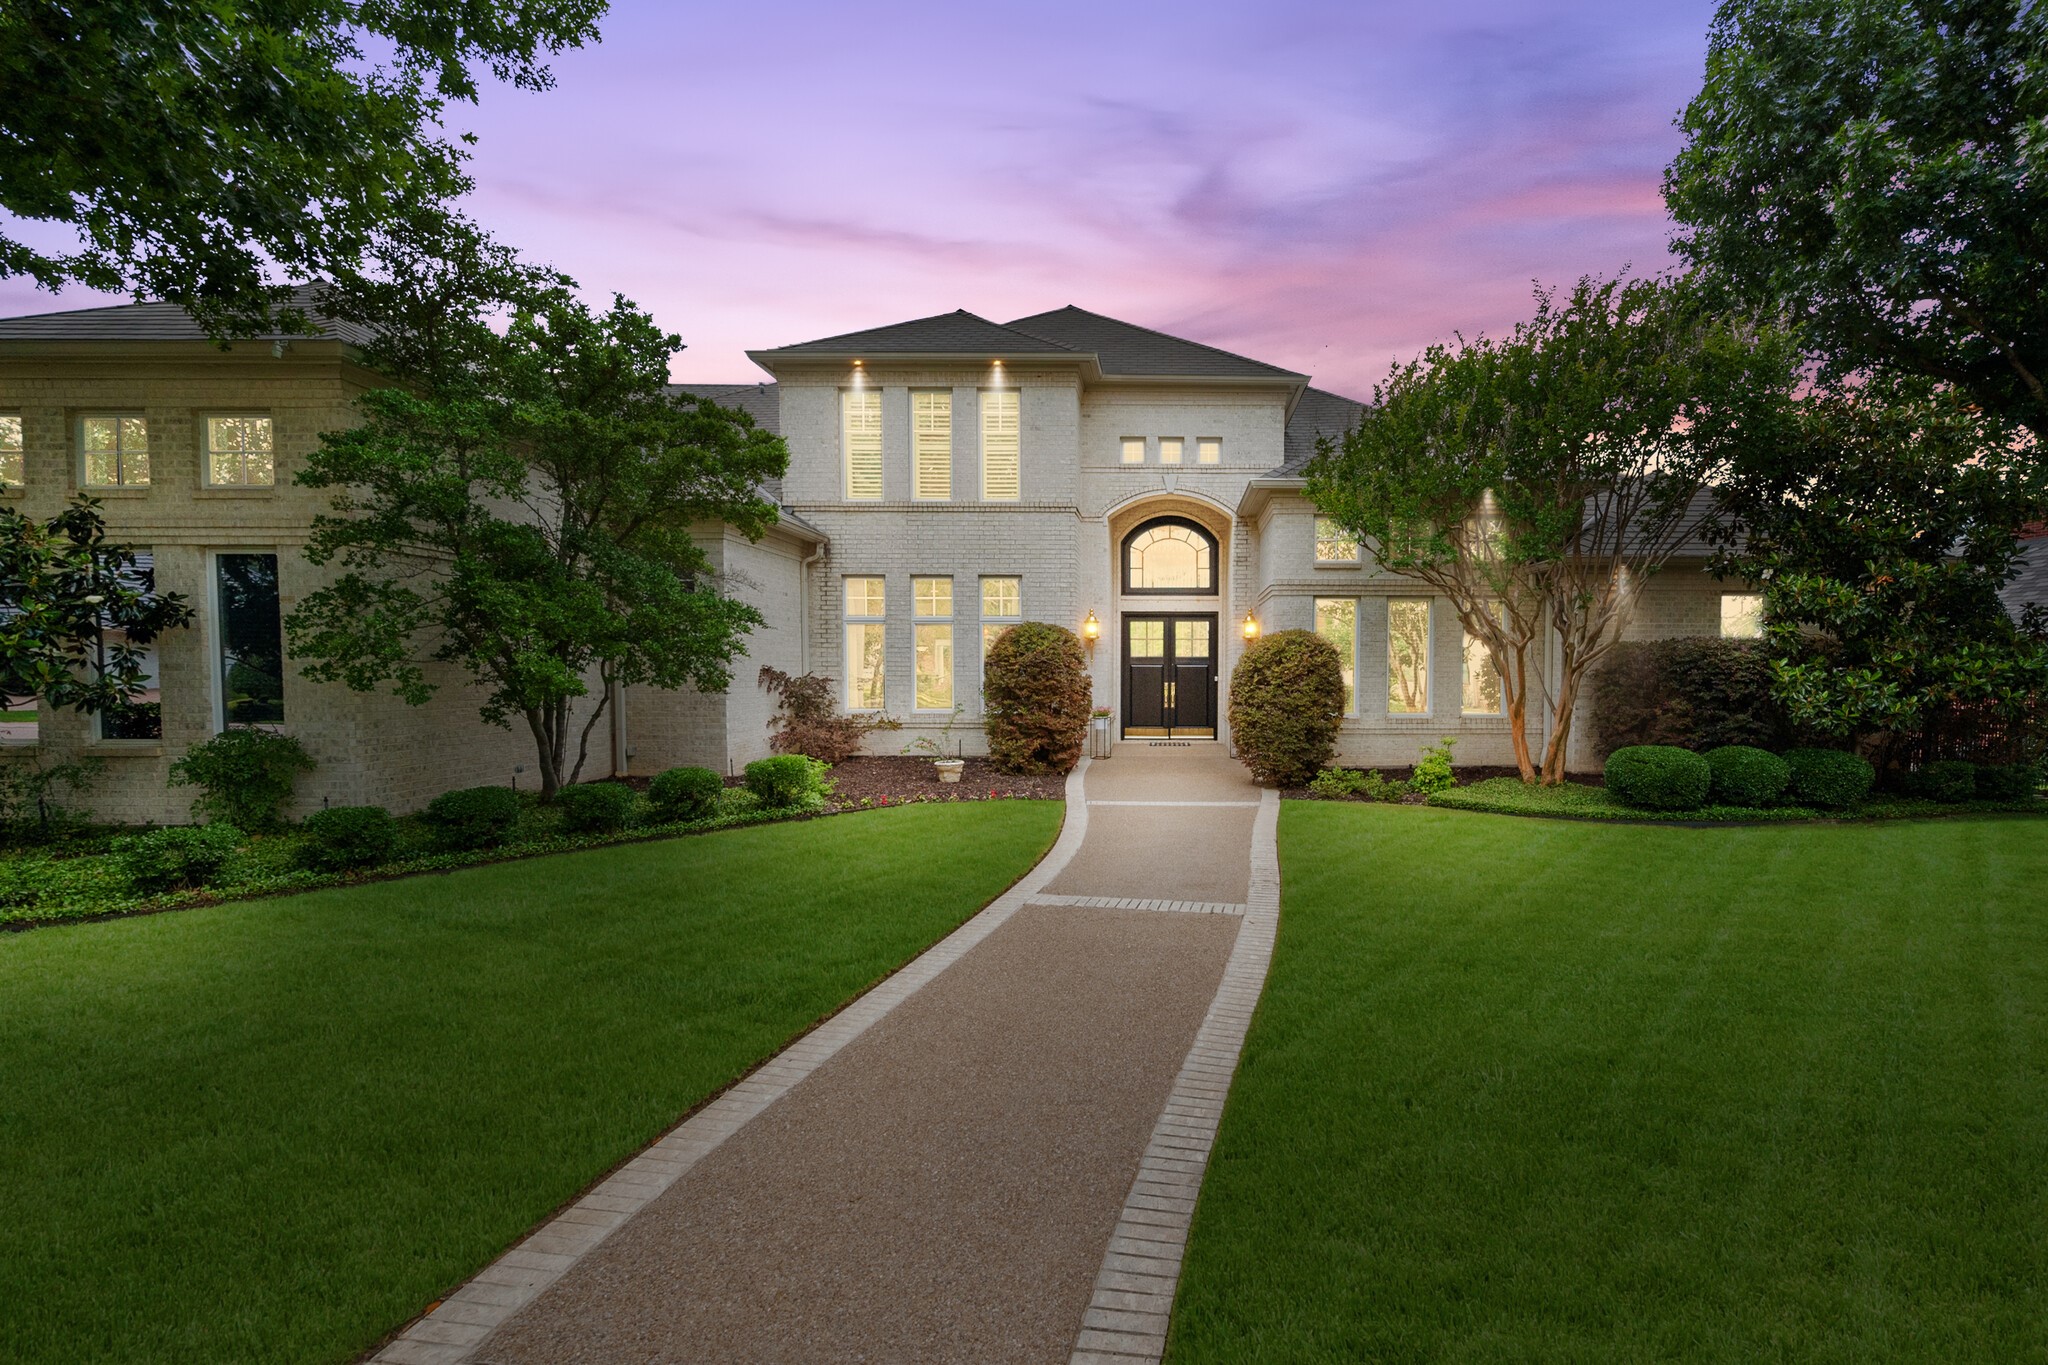
Welcome to this exquisite property in the desired Mira Vista subdivision! Situated overlooking the lake and the 8th fairway of the golf course, this home is a true oasis for those seeking luxury and tranquility. Step into the grand entrance and immediately notice the attention to detail and the breathtaking panoramic views. The master suite and a guestroom are located downstairs and all 3 upstairs bedrooms have ensuite bathrooms. The kitchen will fit all your culinary needs with a subzero refrigerator, gas cooktop, island, and granite counters. Work from home in the full-size office library, work out in your own private exercise room and organize in the oversized 3 car garage. The outdoor area is equally impressive, featuring a fabulous, heated pool that beckons you to take a refreshing dip with family and friends. The outside area opens from the game room for a fabulous event. With its spectacular views and impressive amenities, this home is a haven of luxury and privacy.

Overview

Property Status
Sold
Date Sold
July 14, 2023
Lot Size
0.56 Acres
MLS ID
20346634
Property Type
Residential
Year Built
1997

Features & Amenities

Architecture Styles
Traditional, Detached
View Description
Water
Stories
2
Garage Spaces
3.0
Water Source
Public
Utilities
Electricity Connected, Natural Gas Available, Phone Available, Sewer Available, Separate Meters, Underground Utilities, Water Available, Cable Available
Pool
Gunite, Heated, In Ground, Outdoor Pool, Private, Pool Sweep, Pool/Spa Combo, Water Feature
Roof
Slate, Tile
Lot Features
Back Yard, Lawn, Landscaped, On Golf Course, Subdivision, Sloped, Sprinkler System, Few Trees
Parking
Aggregate, Driveway, Epoxy Flooring, Electric Gate, Garage, Garage Door Opener, Gated, Lighted, Oversized, Garage Faces Side, Storage, Workshop in Garage
Heat Type
Central, Fireplace(s), Heat Pump, Natural Gas, Zoned
Air Conditioning
Attic Fan, Central Air, Ceiling Fan(s), Electric, Multi Units, Zoned
Laundry Room
Laundry Chute, Washer Hookup, Electric Dryer Hookup, Laundry in Utility Room
Fireplace
Den, Double Sided, Family Room, Gas, Glass Doors, Gas Log, Gas Starter, Living Room, See Through, Stone, Wood Burning
Appliances
Some Gas Appliances, Convection Oven, Double Oven, Dishwasher, Electric Oven, Gas Cooktop, Disposal, Gas Water Heater, Microwave, Plumbed For Gas, Refrigerator, Trash Compactor, Vented Exhaust Fan, Warming Drawer, Wine Cooler
Other Interior Features
Wet Bar, Built-in Features, Chandelier, Double Vanity, Eat-in Kitchen, Granite Counters, High Speed Internet, Kitchen Island, Loft, Multiple Staircases, Open Floorplan, Pantry, Tile Counters, Cable TV, Vaulted Ceiling(s), Walk-In Closet(s), Wired for Sound
Sewer
Public Sewer
Substructure
Slab
Security Features
Security System Owned, Security System, Carbon Monoxide Detector(s), Security Gate, Gated Community, Smoke Detector(s), Security Guard, Security Service, Gated with Guard
Other Exterior Features
Lighting, Outdoor Grill, Rain Gutters
Elementary School
Sue Crouch
Middle School
Summer Creek
High School
North Crowley
School District
Crowley ISD
Price Upon Request

Downloads

Two-story light-brick home with an arched entry and curved walkway at dusk.

Schedule a Tour

I would love to help you see this beautiful home! As a full-service real estate agent, I can help you tour. Please submit an offer, and answer questions about the buying process.

Thank you

for your interest in 5824 Forest Highlands Drive, Fort Worth, TX 76132

5824 Forest Highlands Drive
Navigate

Local Listings, Expert Insight

Explore Available Listings

Explore my active properties below or connect to schedule a private showing.

  • Large brick and stone home with lit windows, landscaped lawn, and curved walkway at sunset. Sold

    Price Upon Request

    1000 Lexington Terrace, Southlake, TX 76092

    • 5 Beds
    • 7 Baths
    • 5,812 Sq.Ft.
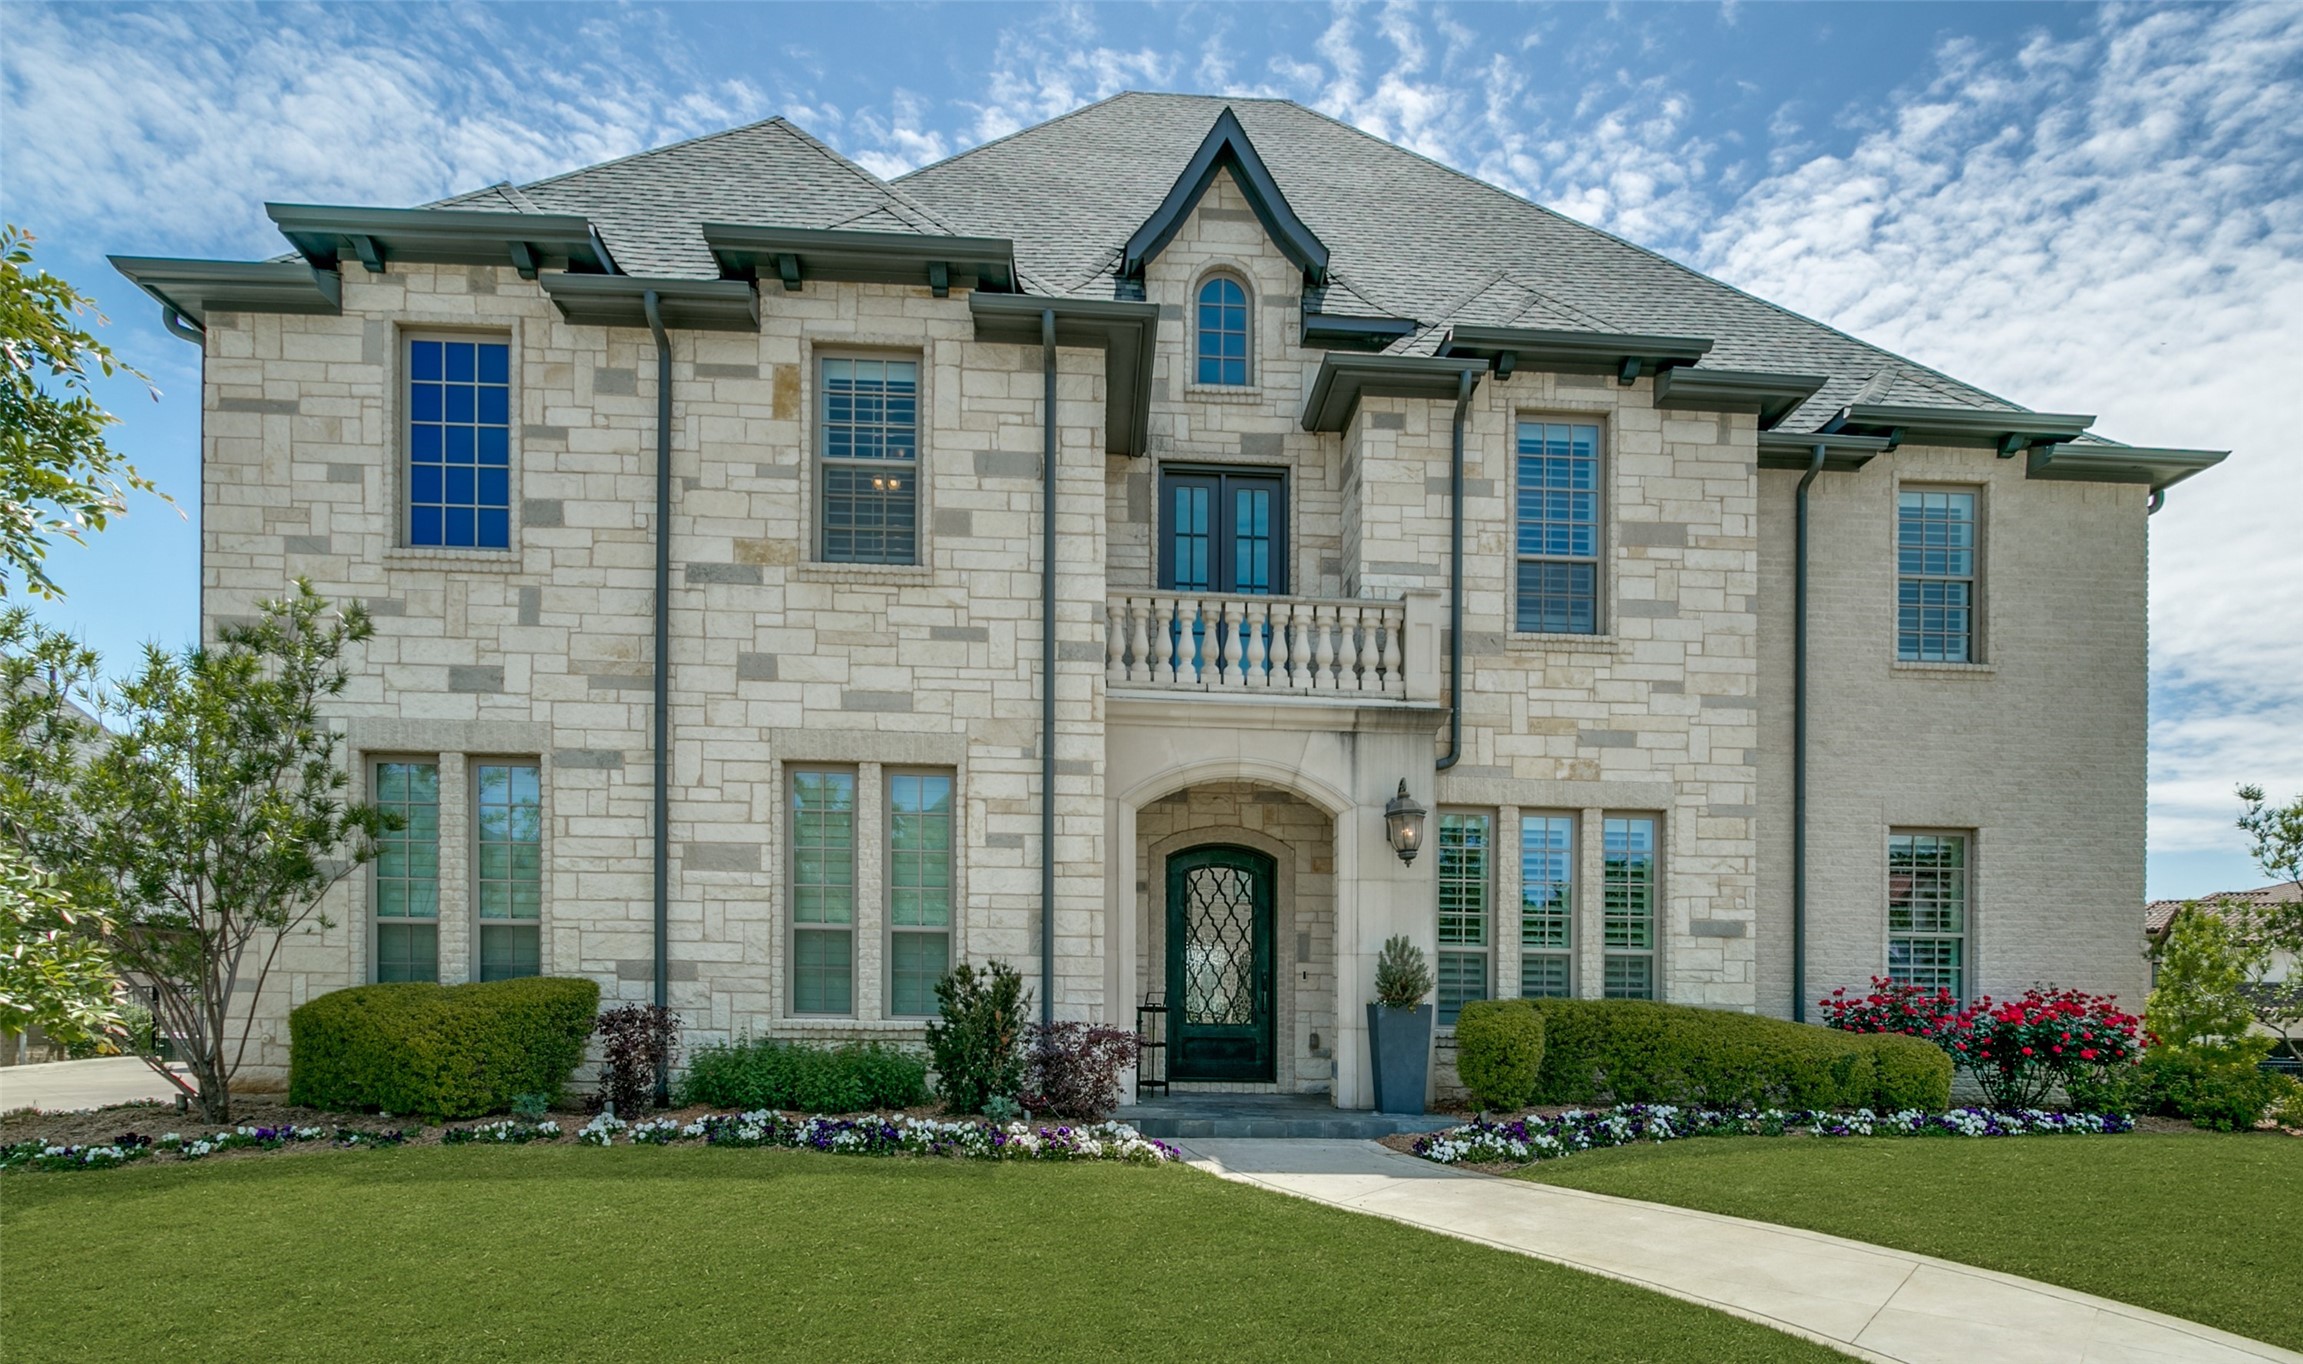
  • Two-story stone house with an arched entry, manicured lawn, and colorful flower beds. Sold

    Price Upon Request

    801 Champagne Drive, Southlake, TX 76092

    • 5 Beds
    • 6 Baths
    • 5,075 Sq.Ft.
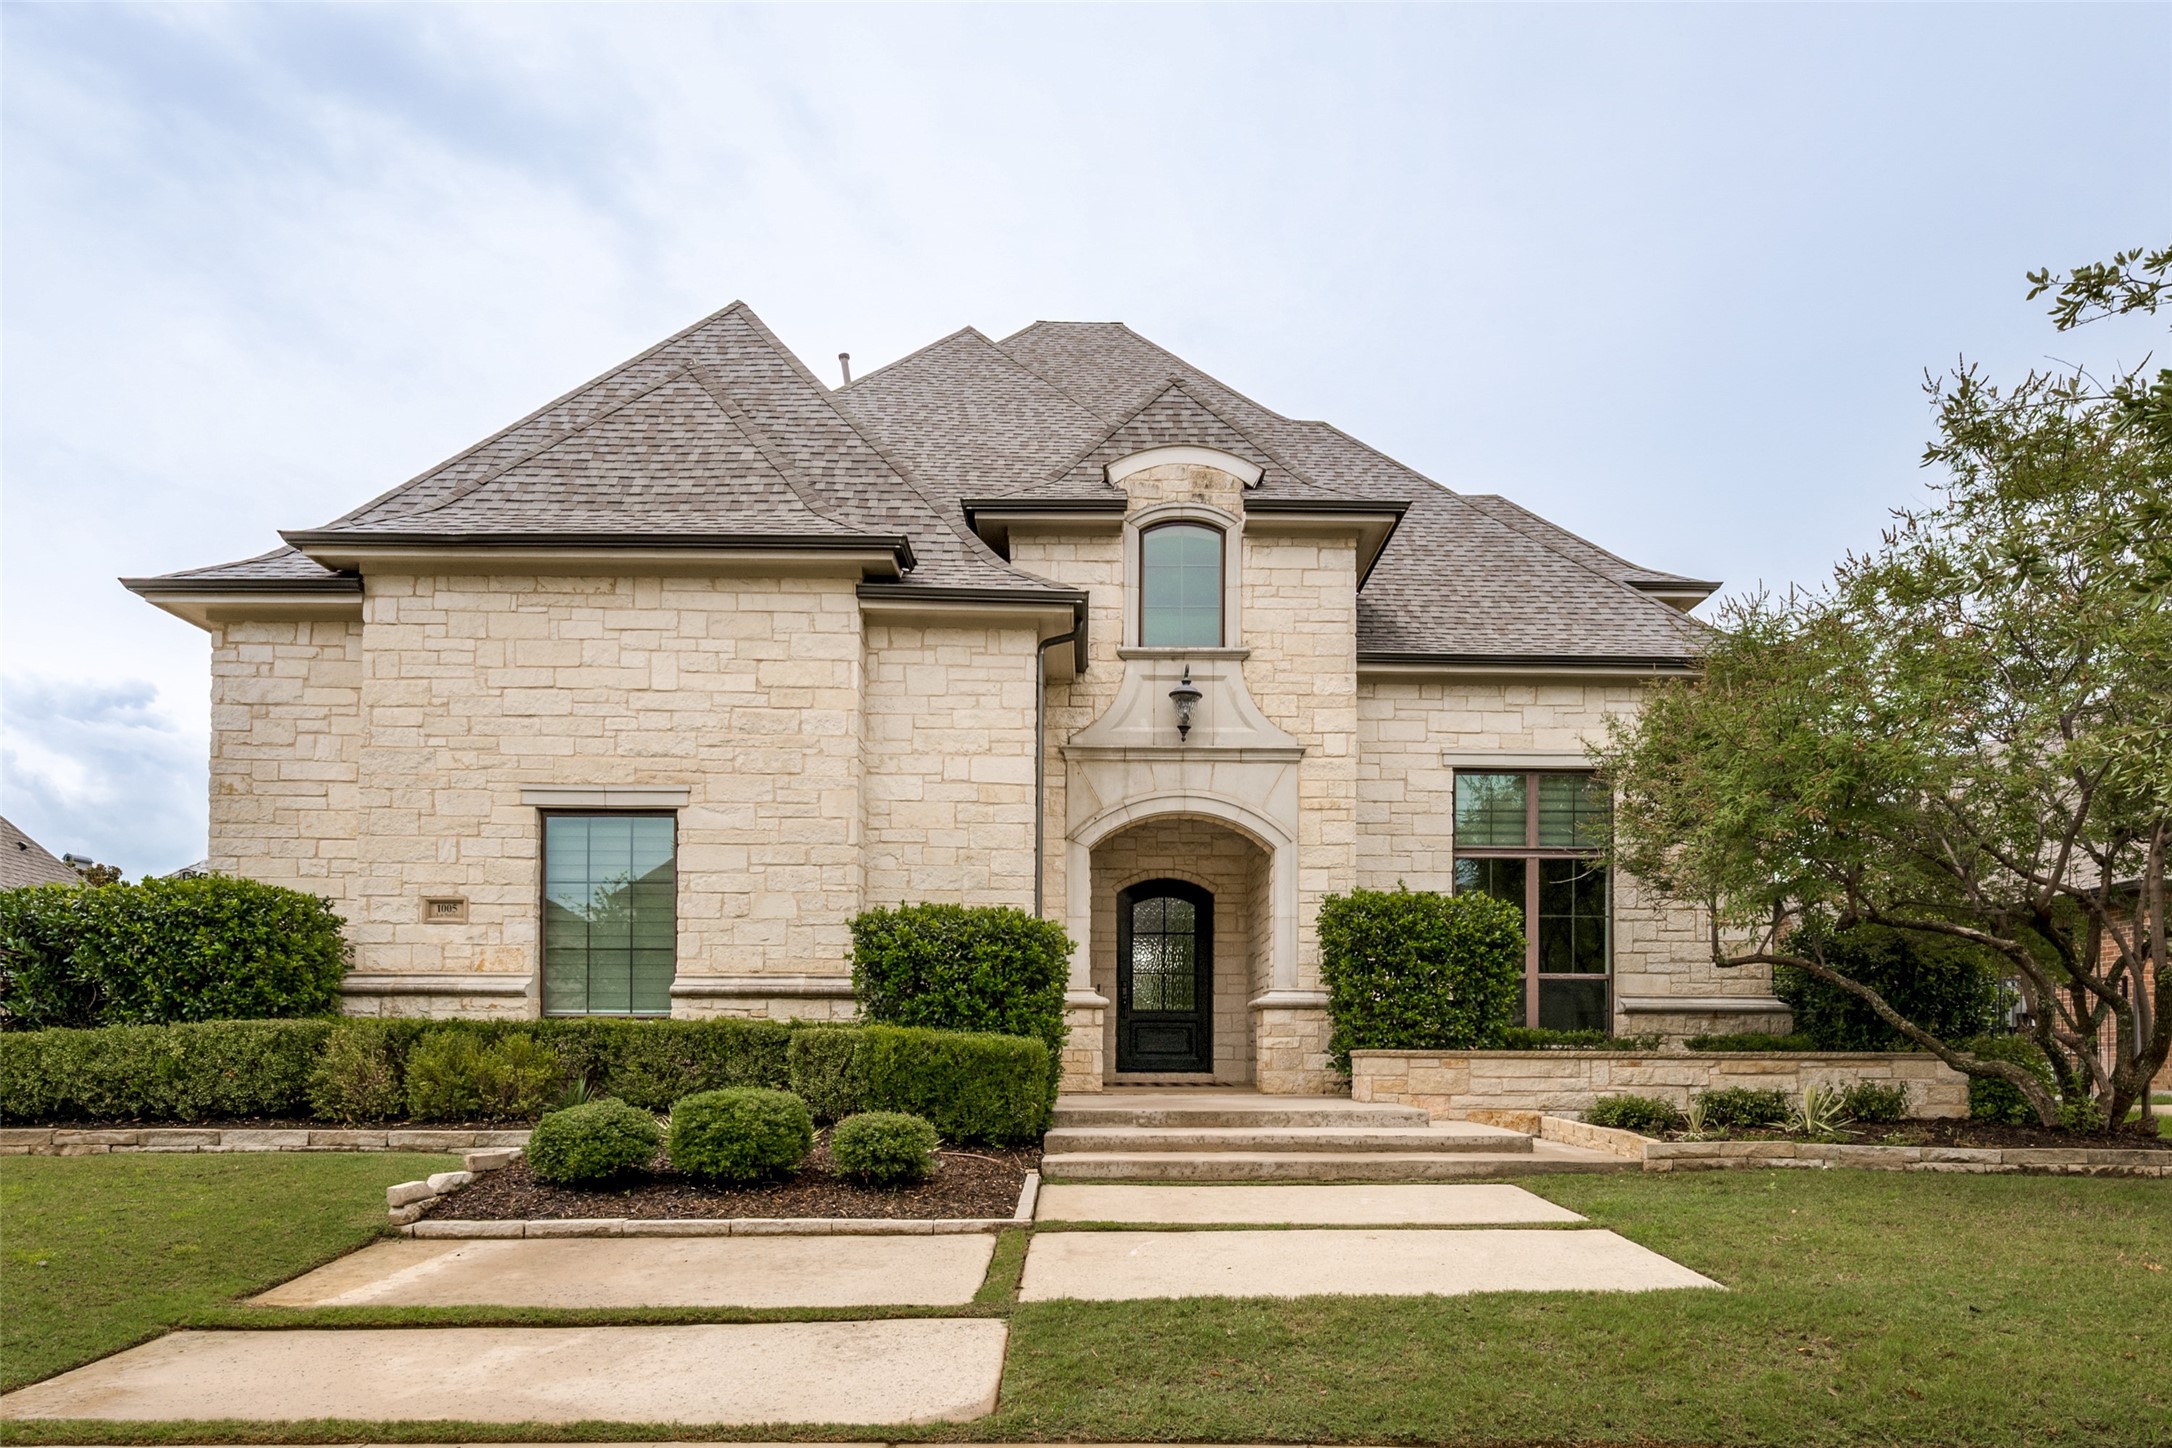
  • Limestone house with a multi-gabled roof, arched entryway, and landscaped front yard. Sold

    Price Upon Request

    1005 La Salle Lane, Southlake, TX 76092

    • 5 Beds
    • 6 Baths
    • 5,319 Sq.Ft.
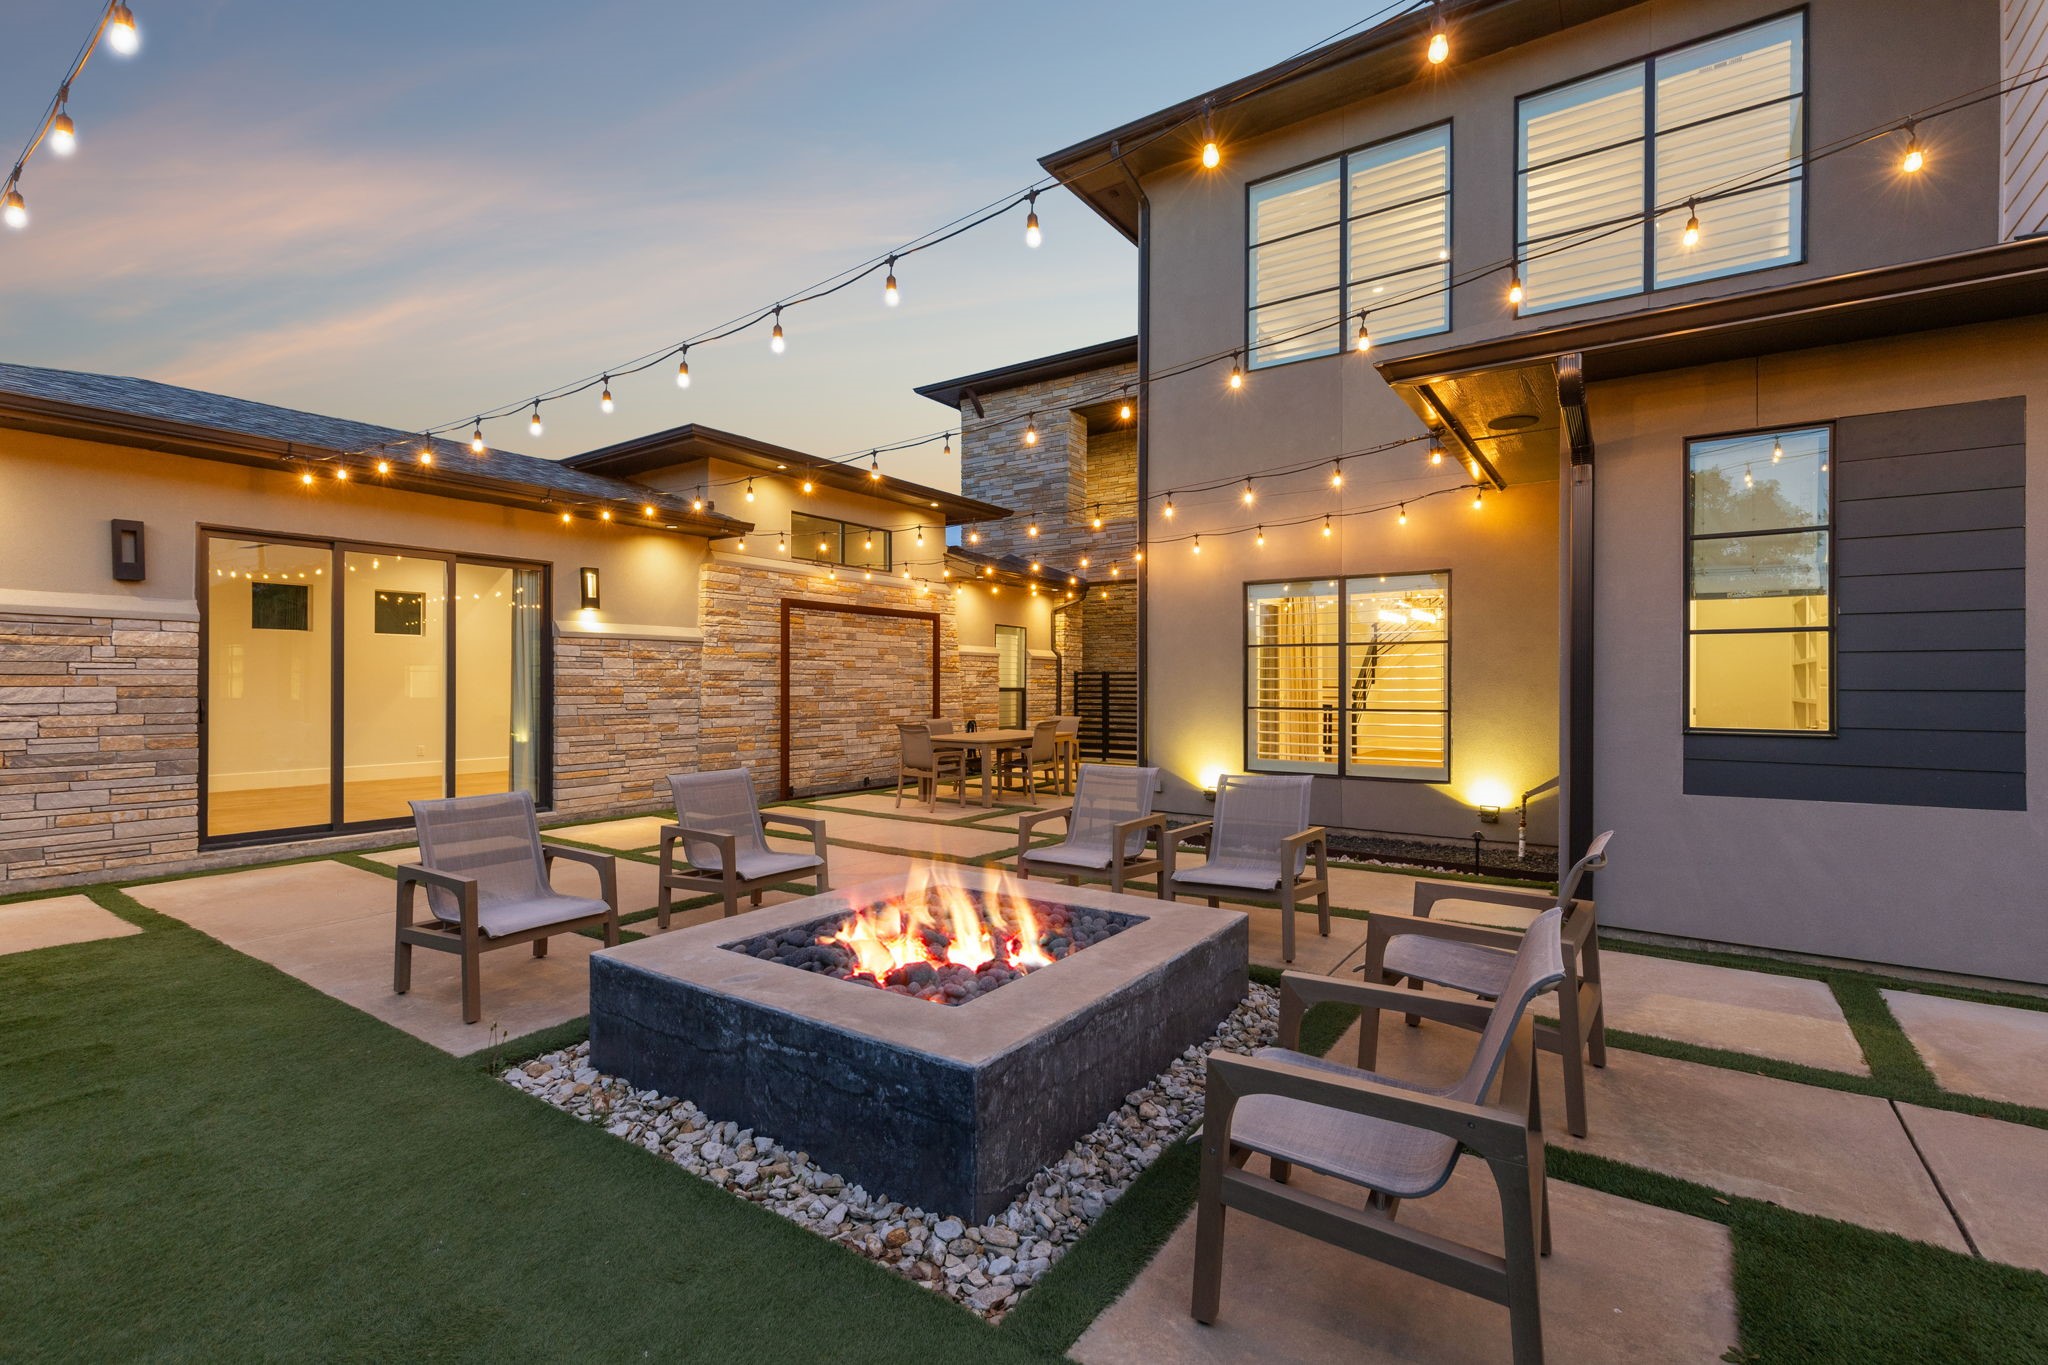
  • Modern home courtyard with a square fire pit, lounge chairs, and glowing string lights at dusk. Sold

    Price Upon Request

    6200 Legacy Trail, Colleyville, TX 76034

    • 5 Beds
    • 5 Baths
    • 5,312 Sq.Ft.
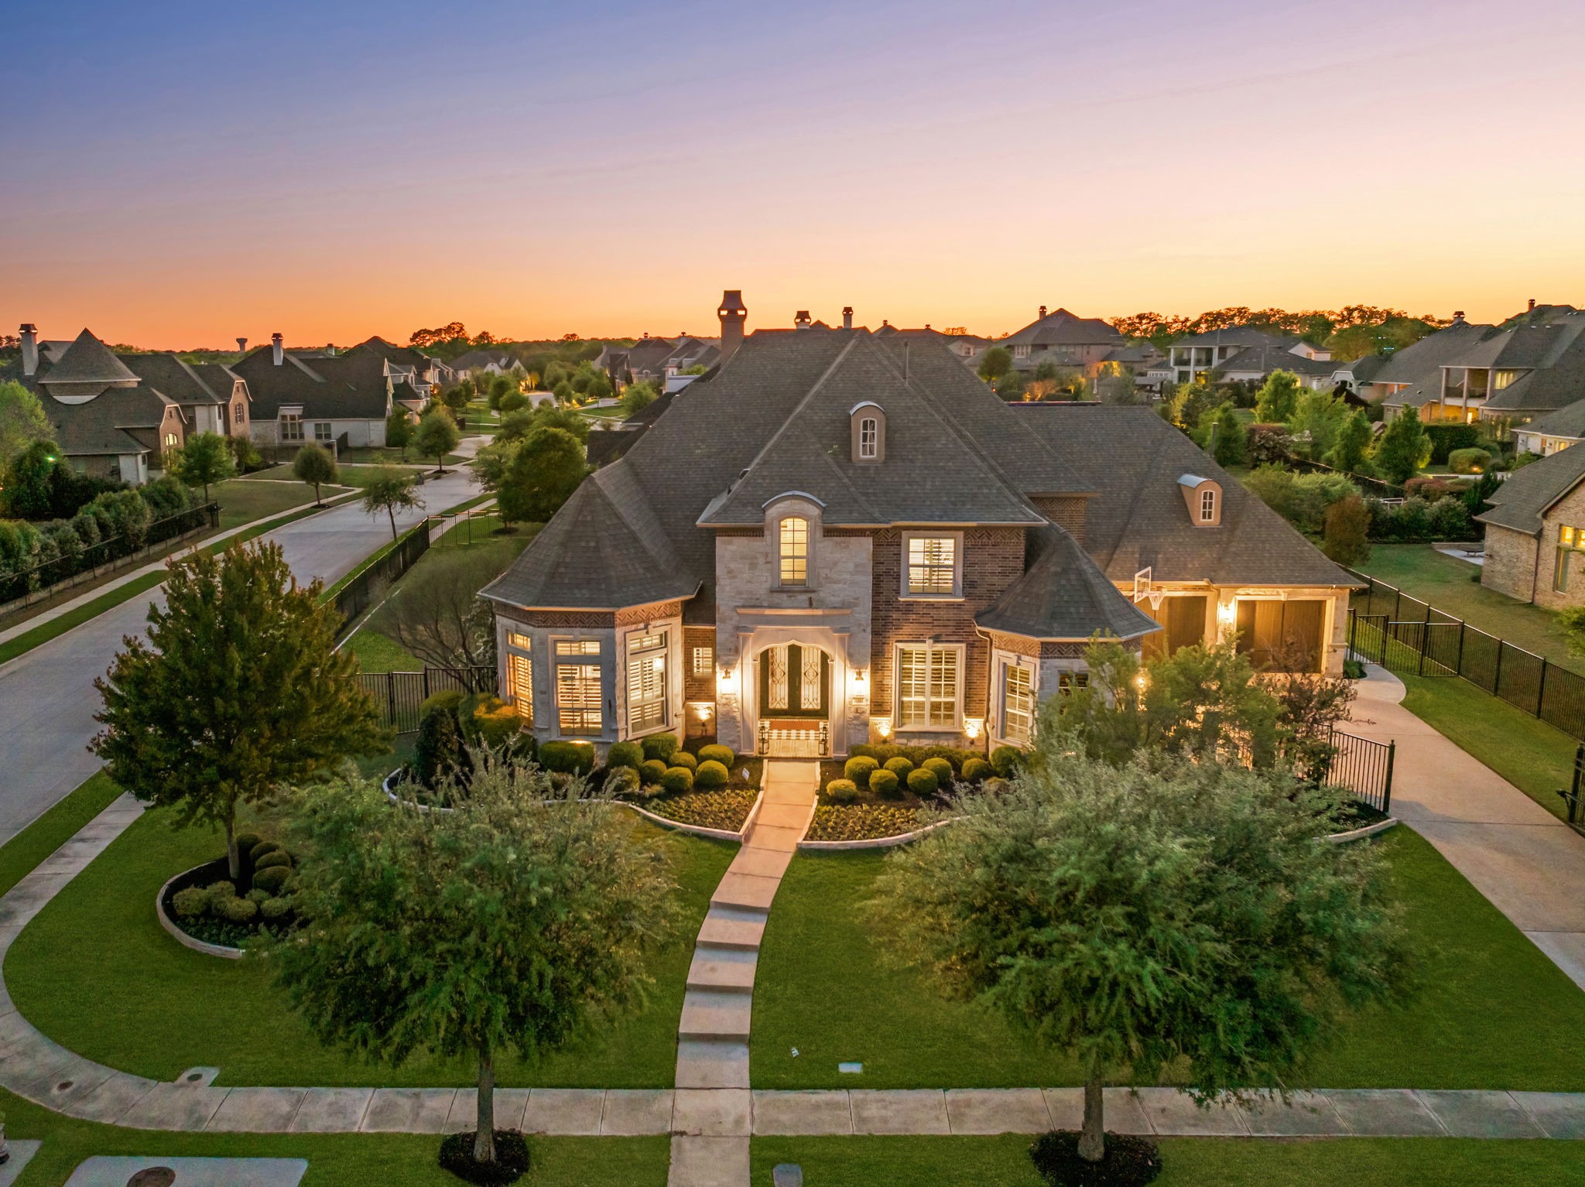
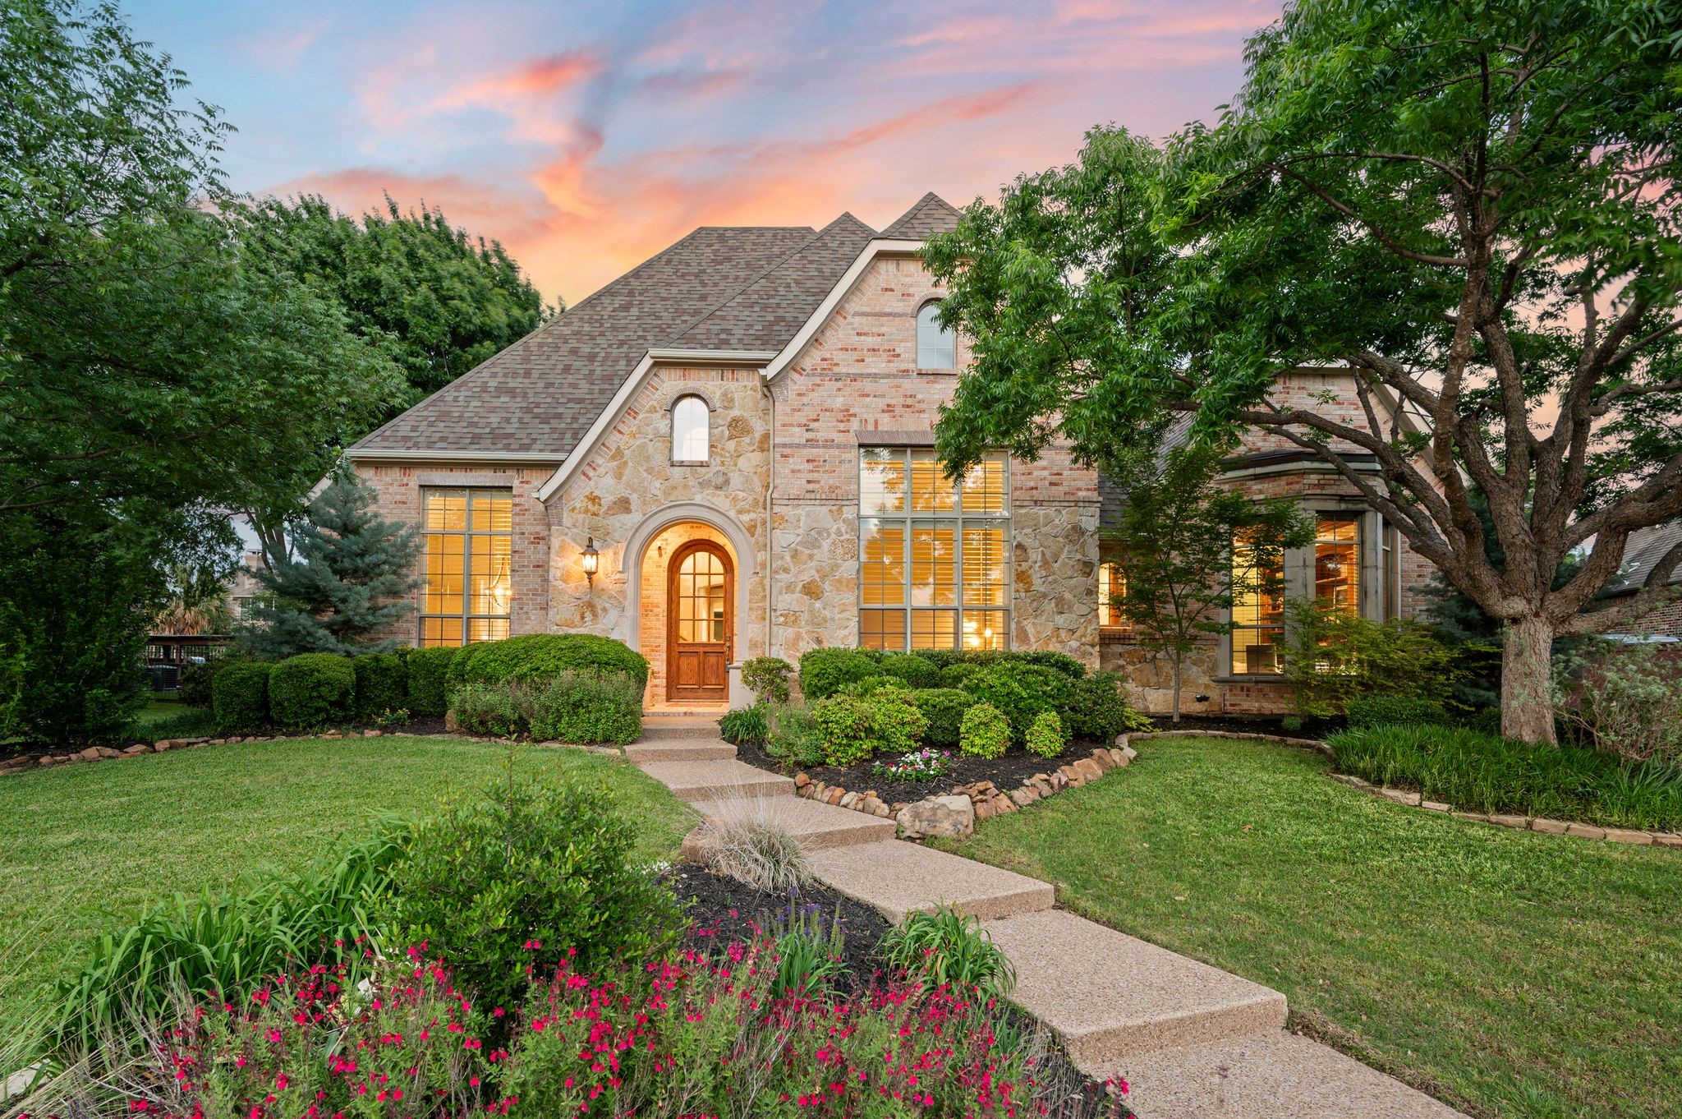
  • Two-story light-brick home with an arched entry and curved walkway at dusk. Sold

    Price Upon Request

    5824 Forest Highlands Drive, Fort Worth, TX 76132

    • 5 Beds
    • 6 Baths
    • 6,443 Sq.Ft.
  • Two-story brick and stone home with an arched entry, landscaped garden, and illuminated windows at dusk. Sold

    Price Upon Request

    402 Orchard Hill Drive, Southlake, TX 76092

    • 5 Beds
    • 5 Baths
    • 5,102 Sq.Ft.
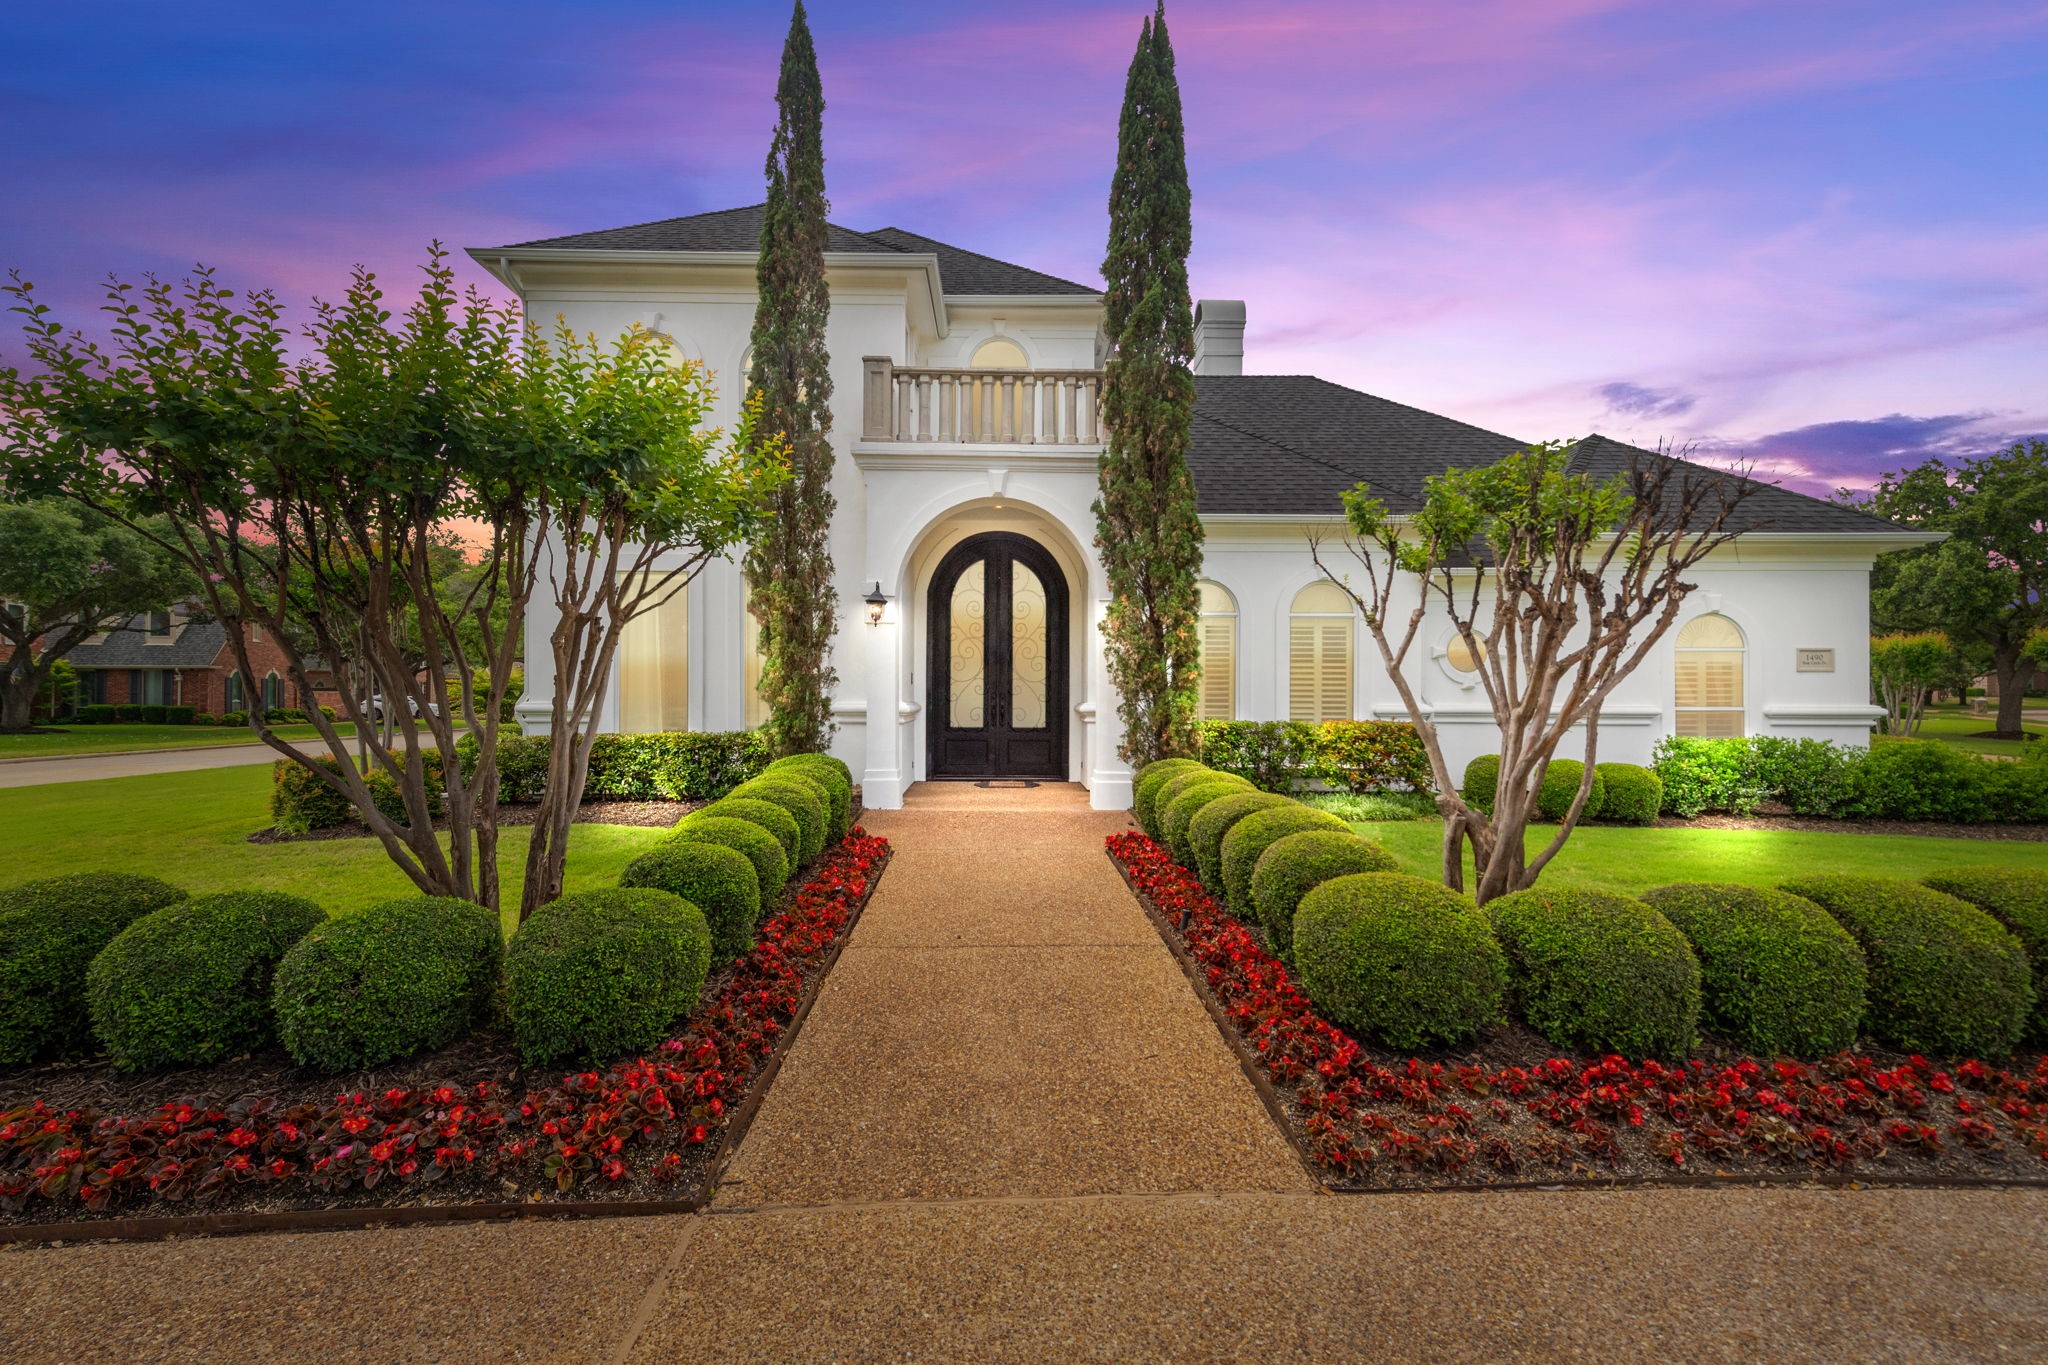
  • White two-story home with an arched entrance, cypress trees, and a flower-lined walkway at dusk. Sold

    Price Upon Request

    1490 Bent Creek Drive, Southlake, TX 76092

    • 4 Beds
    • 5 Baths
    • 4,409 Sq.Ft.
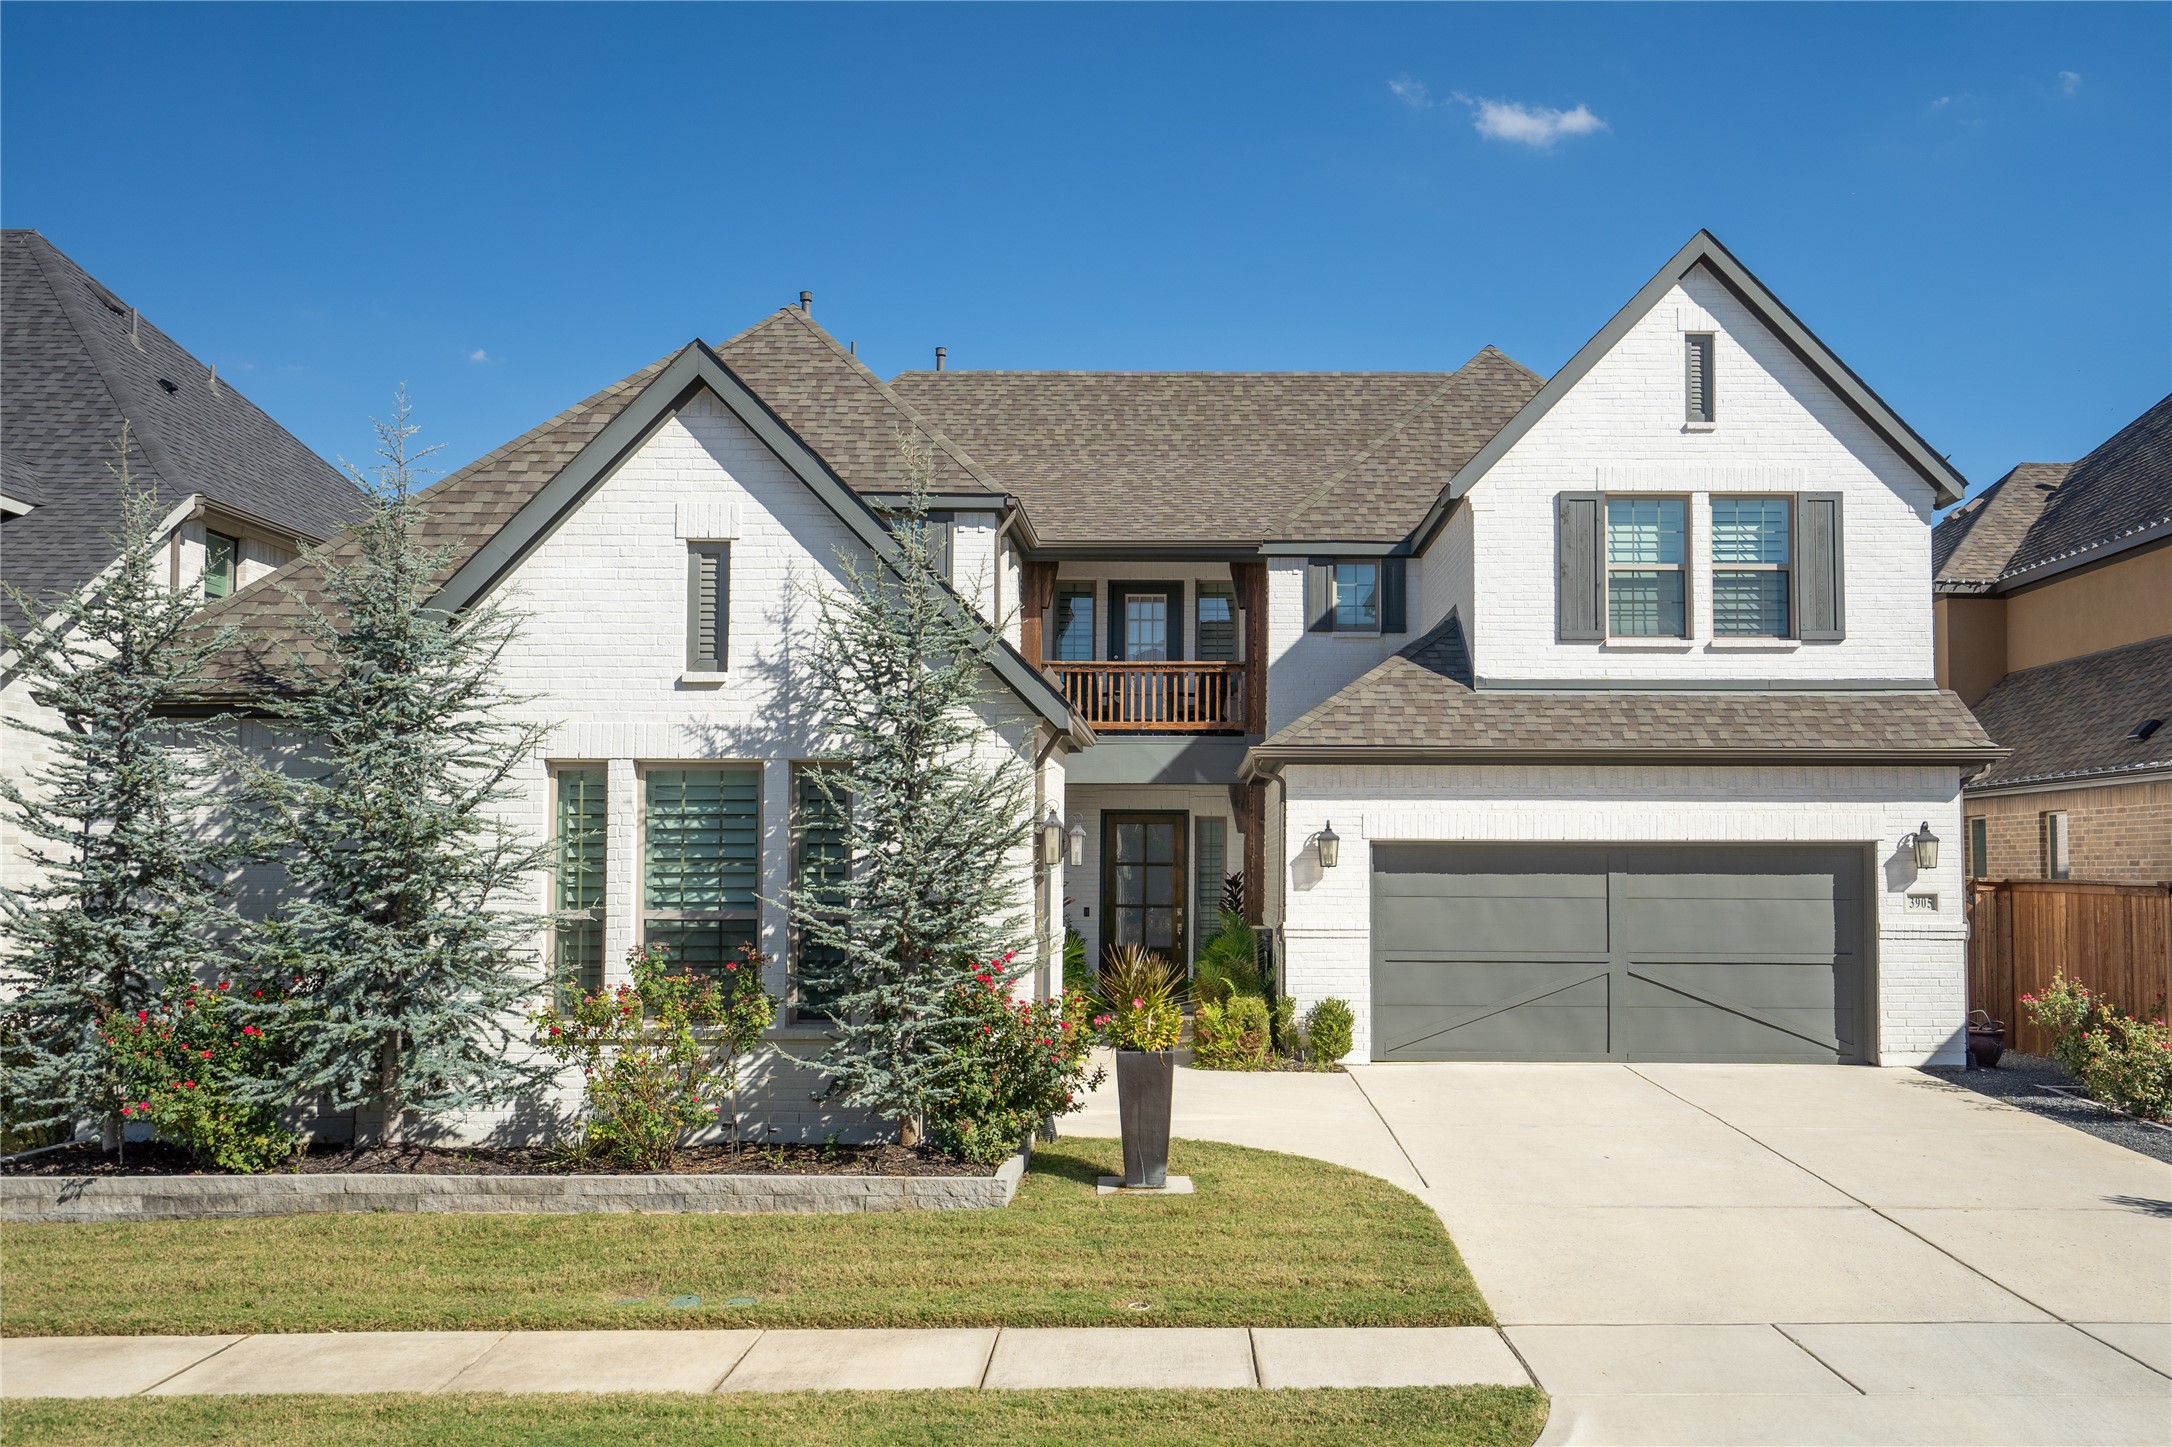
  • Two-story white-brick home with steep gables, a gray double garage, and landscaped front yard. Sold

    Price Upon Request

    3905 Campania Court, Colleyville, TX 76034

    • 4 Beds
    • 5 Baths
    • 4,063 Sq.Ft.
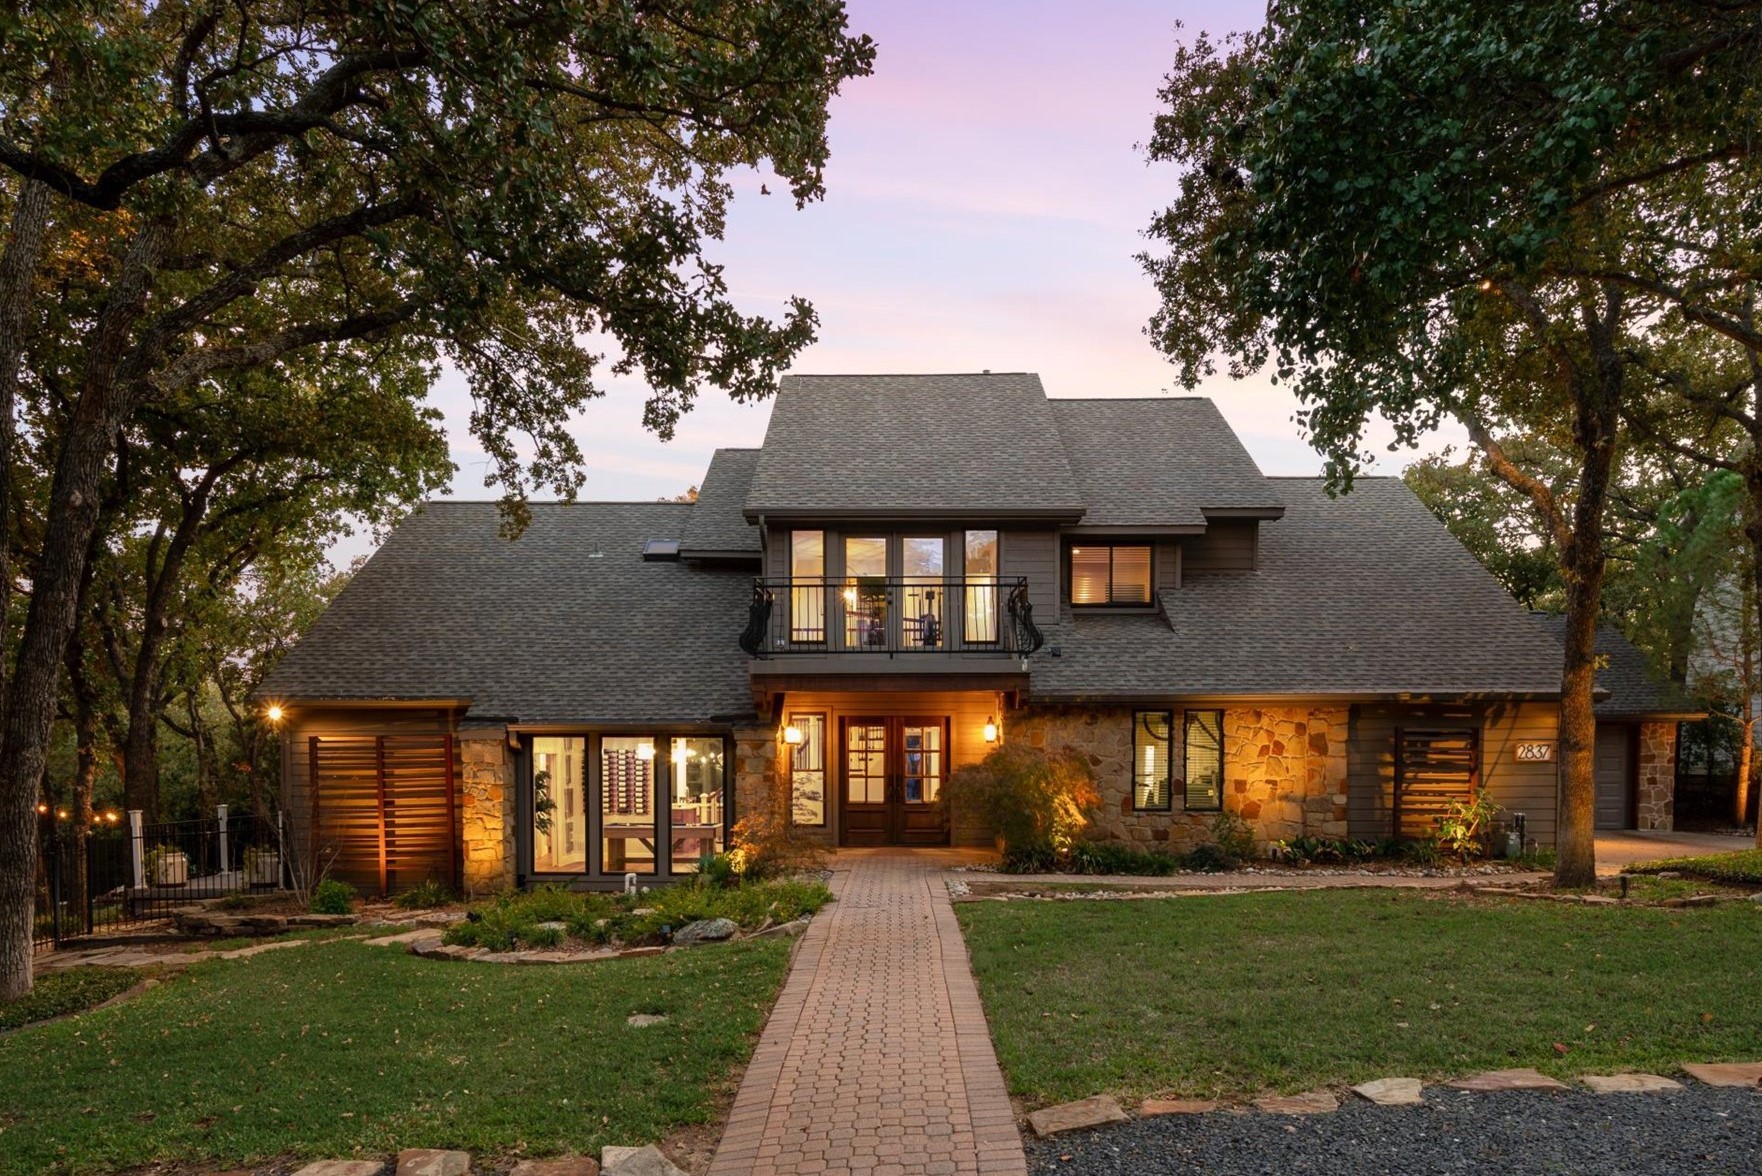
  • Two-story stone-and-siding home with an upper balcony and brick walkway, framed by mature trees at dusk. Sold

    Price Upon Request

    2837 Placid Circle, Grapevine, TX 76051

    • 4 Beds
    • 4 Baths
    • 3,712 Sq.Ft.
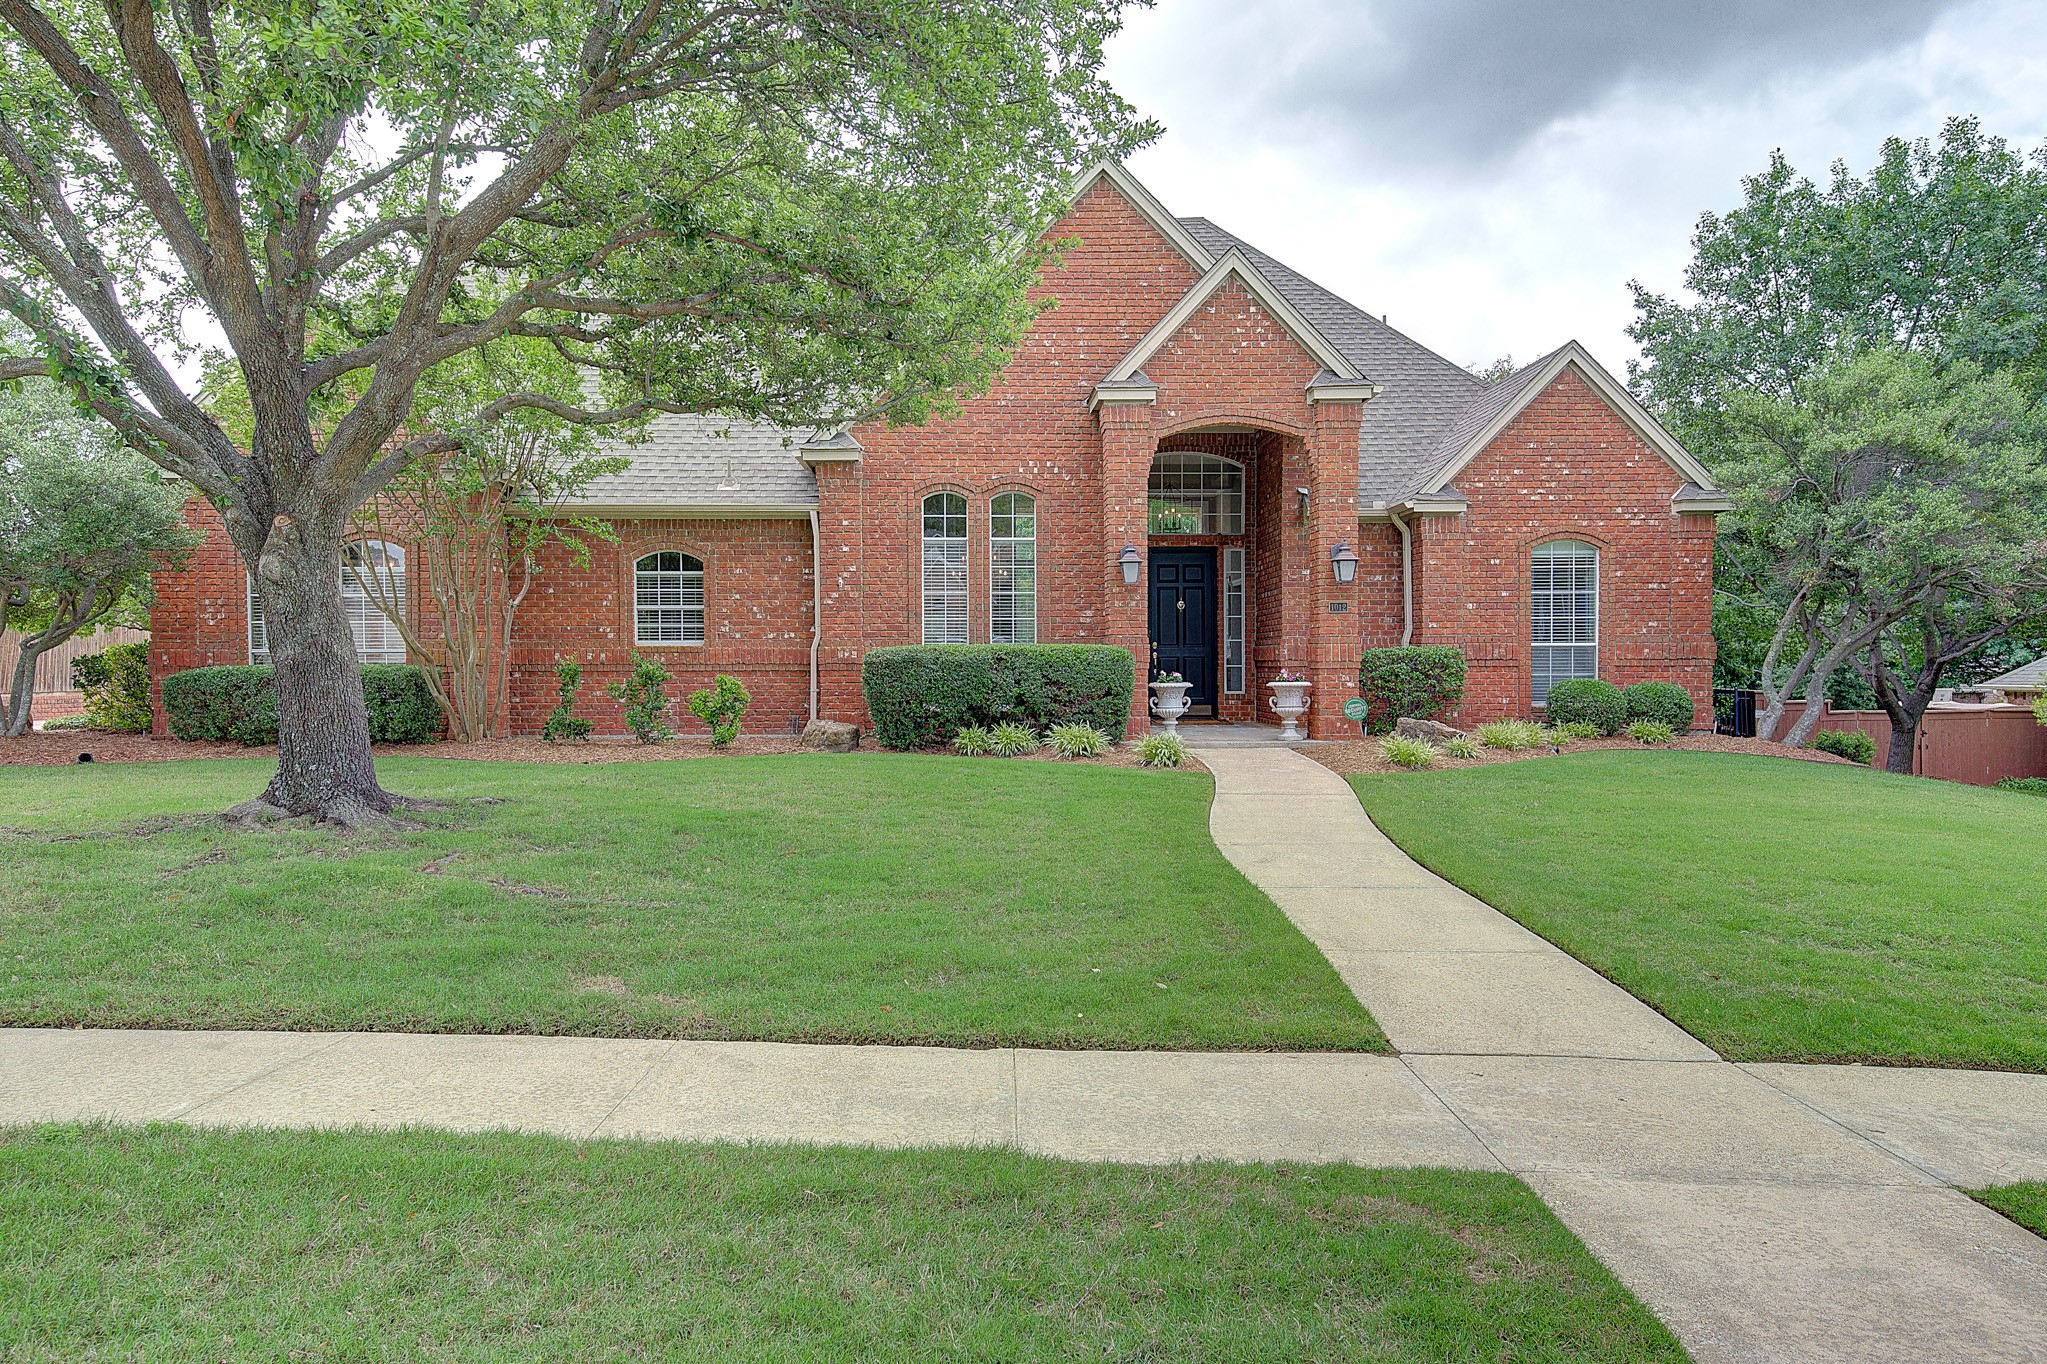
  • Red brick house with a gabled roof, mature trees, broad lawn, and curved walkway to the front door. Sold

    Price Upon Request

    1012 Brazos Drive, Southlake, TX 76092

    • 4 Beds
    • 3 Baths
    • 3,369 Sq.Ft.
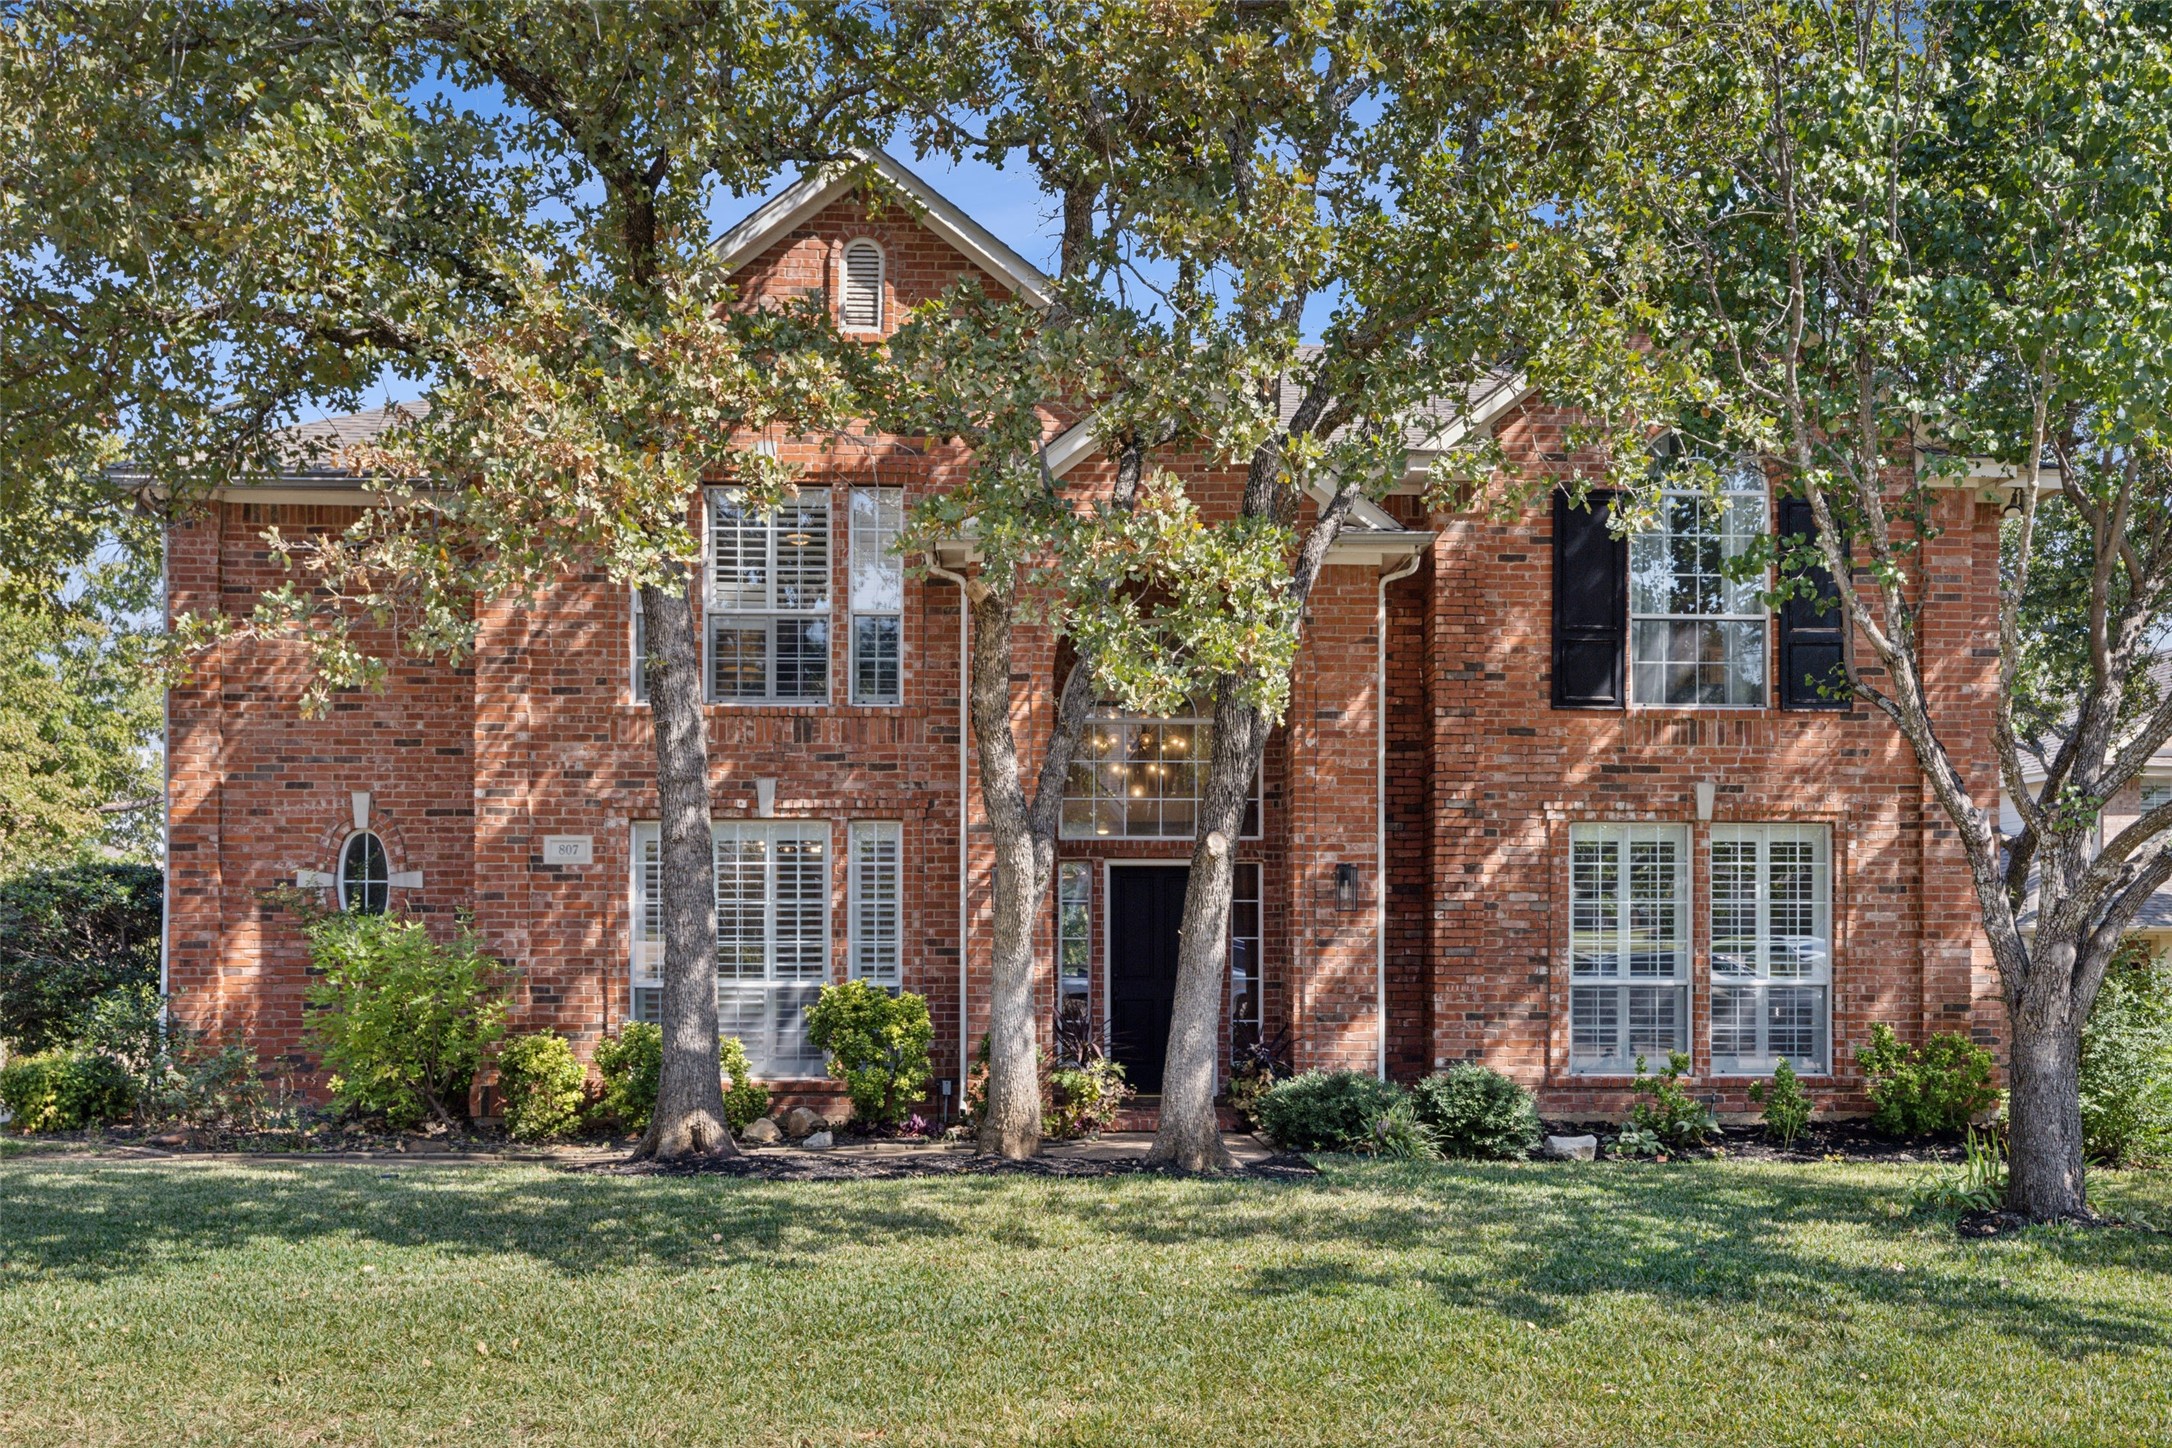
  • Two-story red brick house framed by mature trees, with black shutters and a broad front lawn. Sold

    Price Upon Request

    807 Caroline Lane, Southlake, TX 76092

    • 4 Beds
    • 4 Baths
    • 3,651 Sq.Ft.
  • Two-story brick home with a covered patio and landscaped lawn at sunset. Sold

    Price Upon Request

    301 Indian Hills Avenue, Flower Mound, TX 75028

    • 3 Beds
    • 3 Baths
    • 3,325 Sq.Ft.
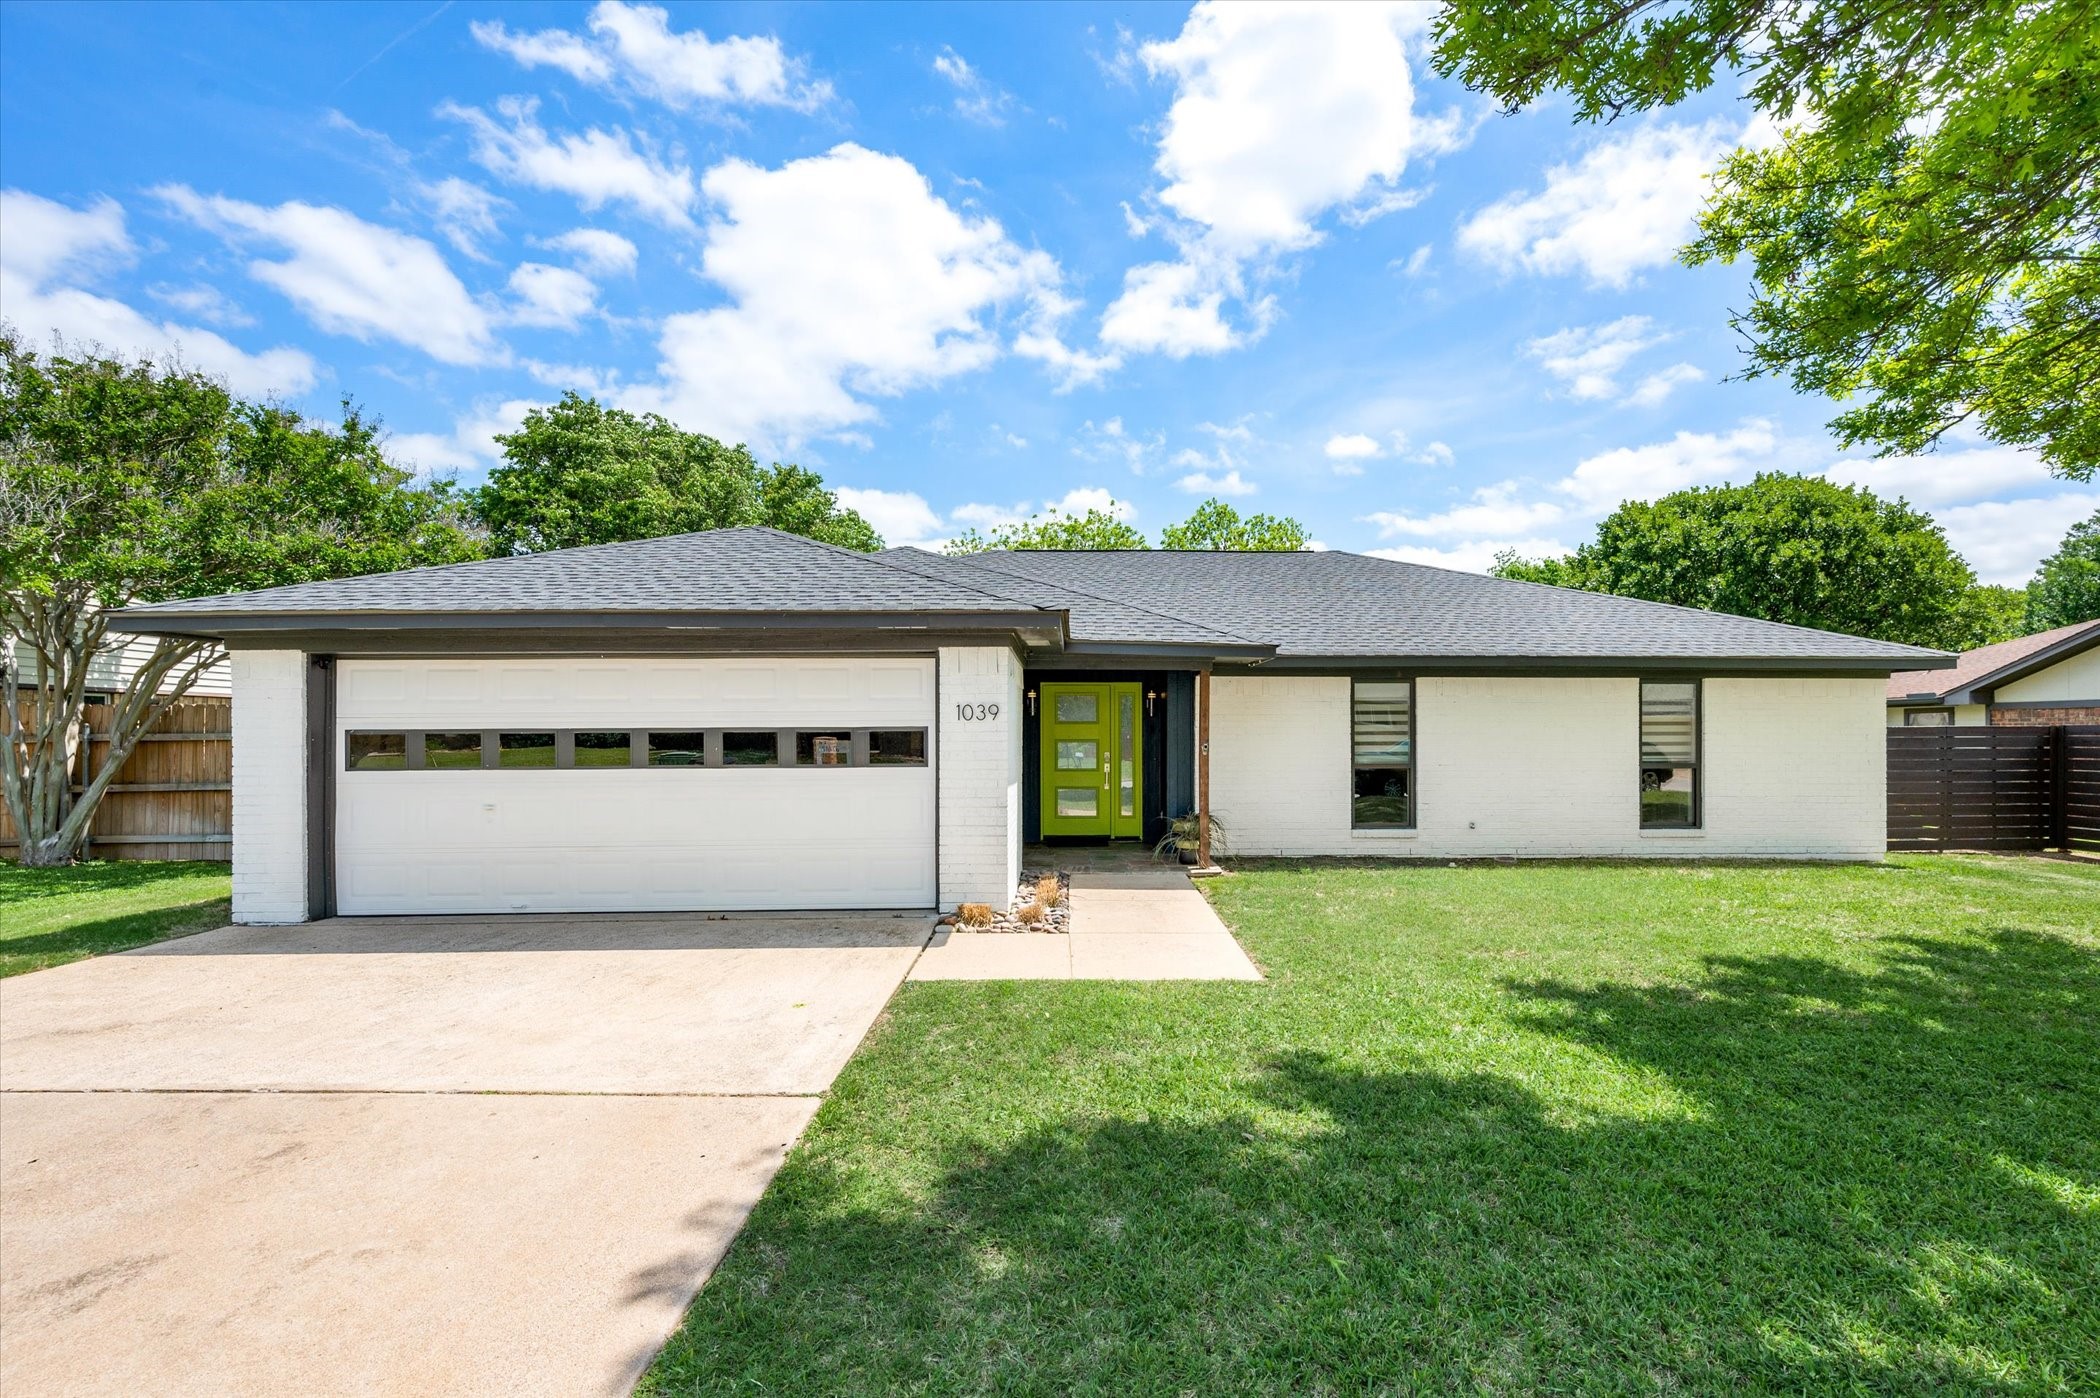
  • Single-story white brick home with a wide garage, bright green front door, and front lawn. Sold

    Price Upon Request

    1039 Summerplace Lane, Southlake, TX 76092

    • 3 Beds
    • 2 Baths
    • 2,067 Sq.Ft.
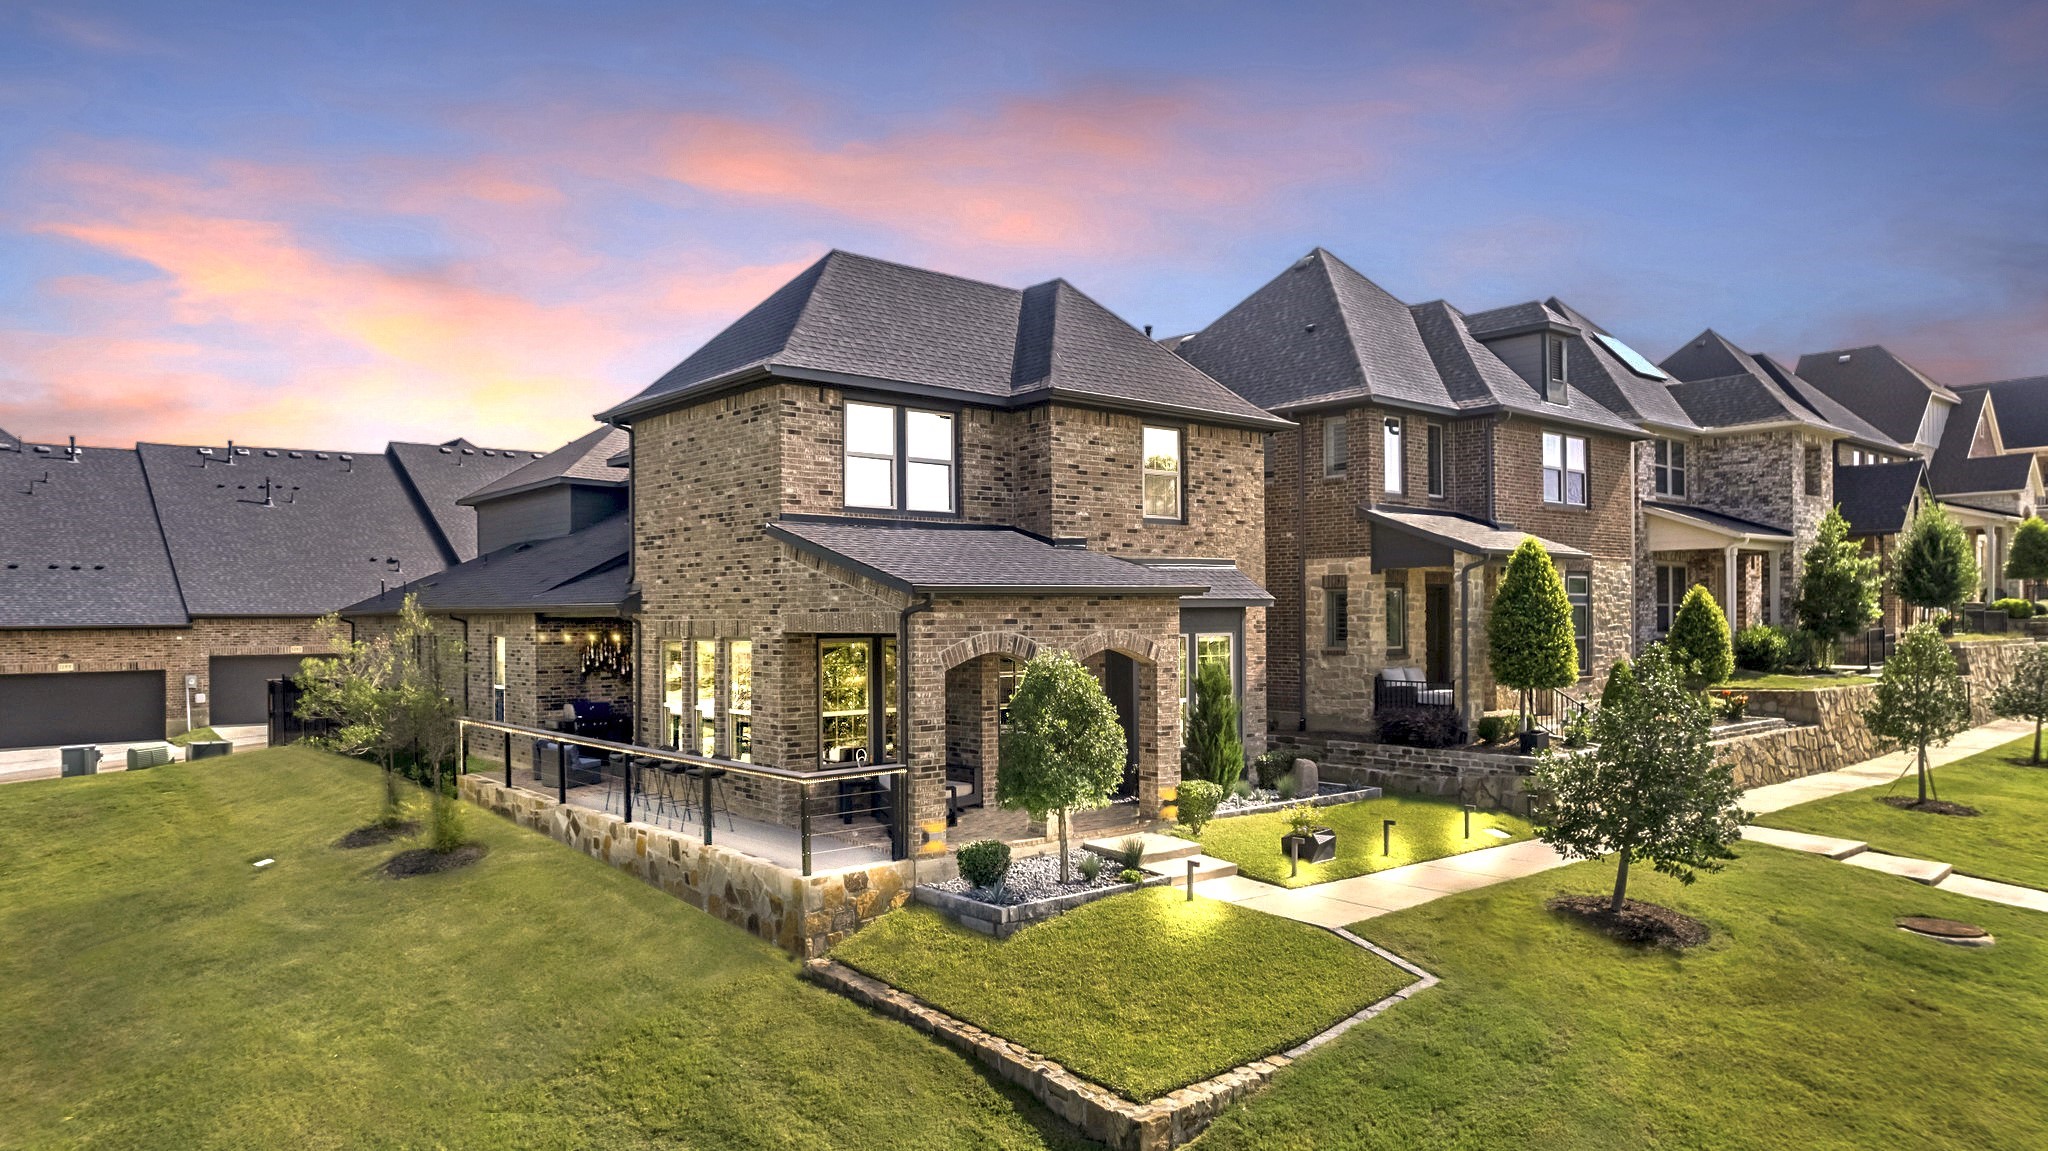
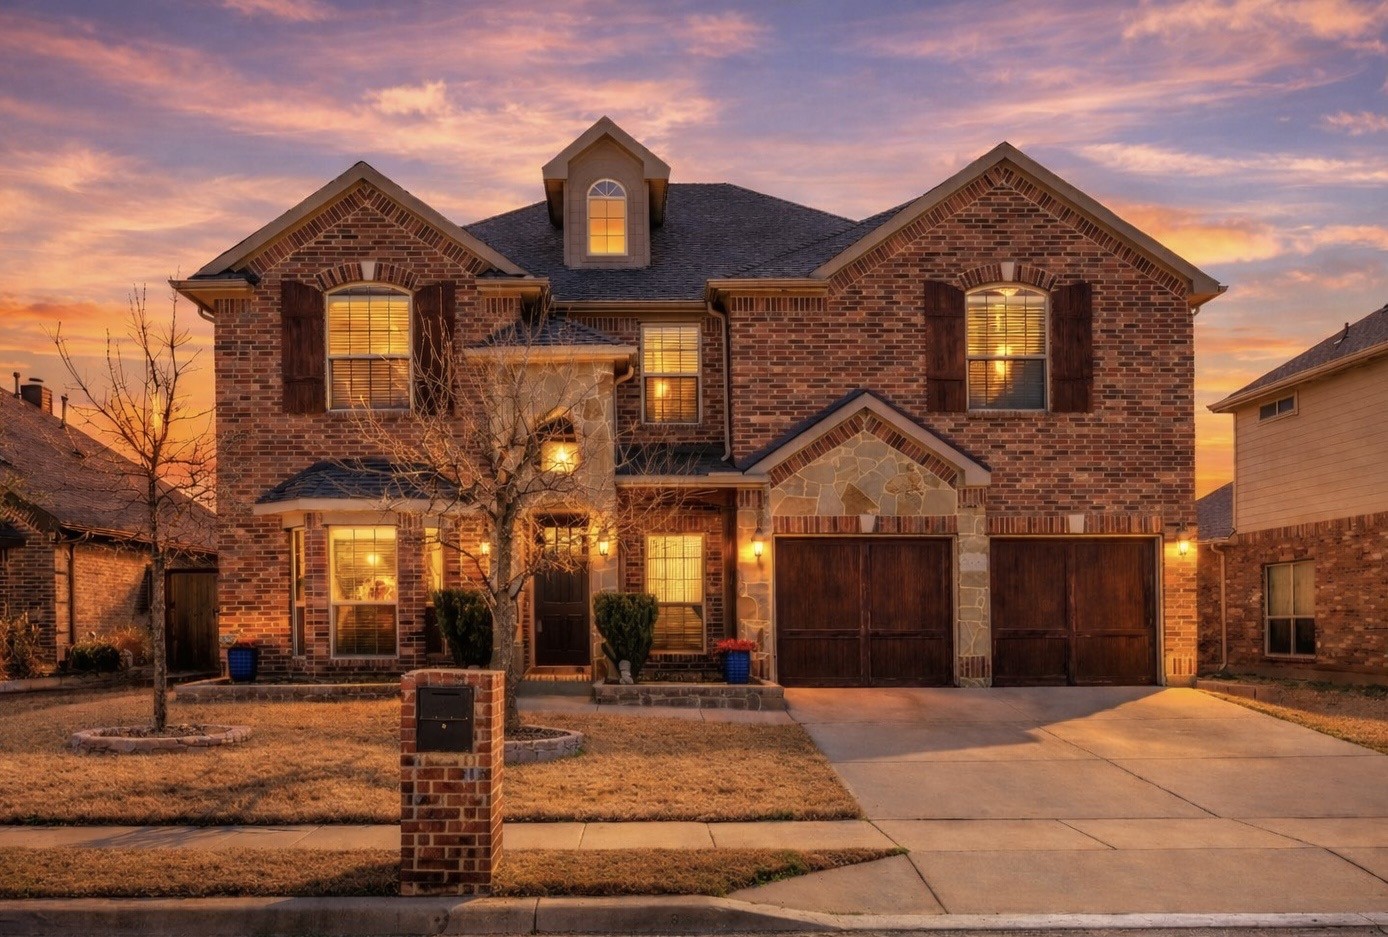
  • Two-story brick home with stone accents and a two-car garage beneath a pink sunset. Sold

    Price Upon Request

    2805 Stackhouse Street, Fort Worth, TX 76244

    • 4 Beds
    • 4 Baths
    • 3,436 Sq.Ft.
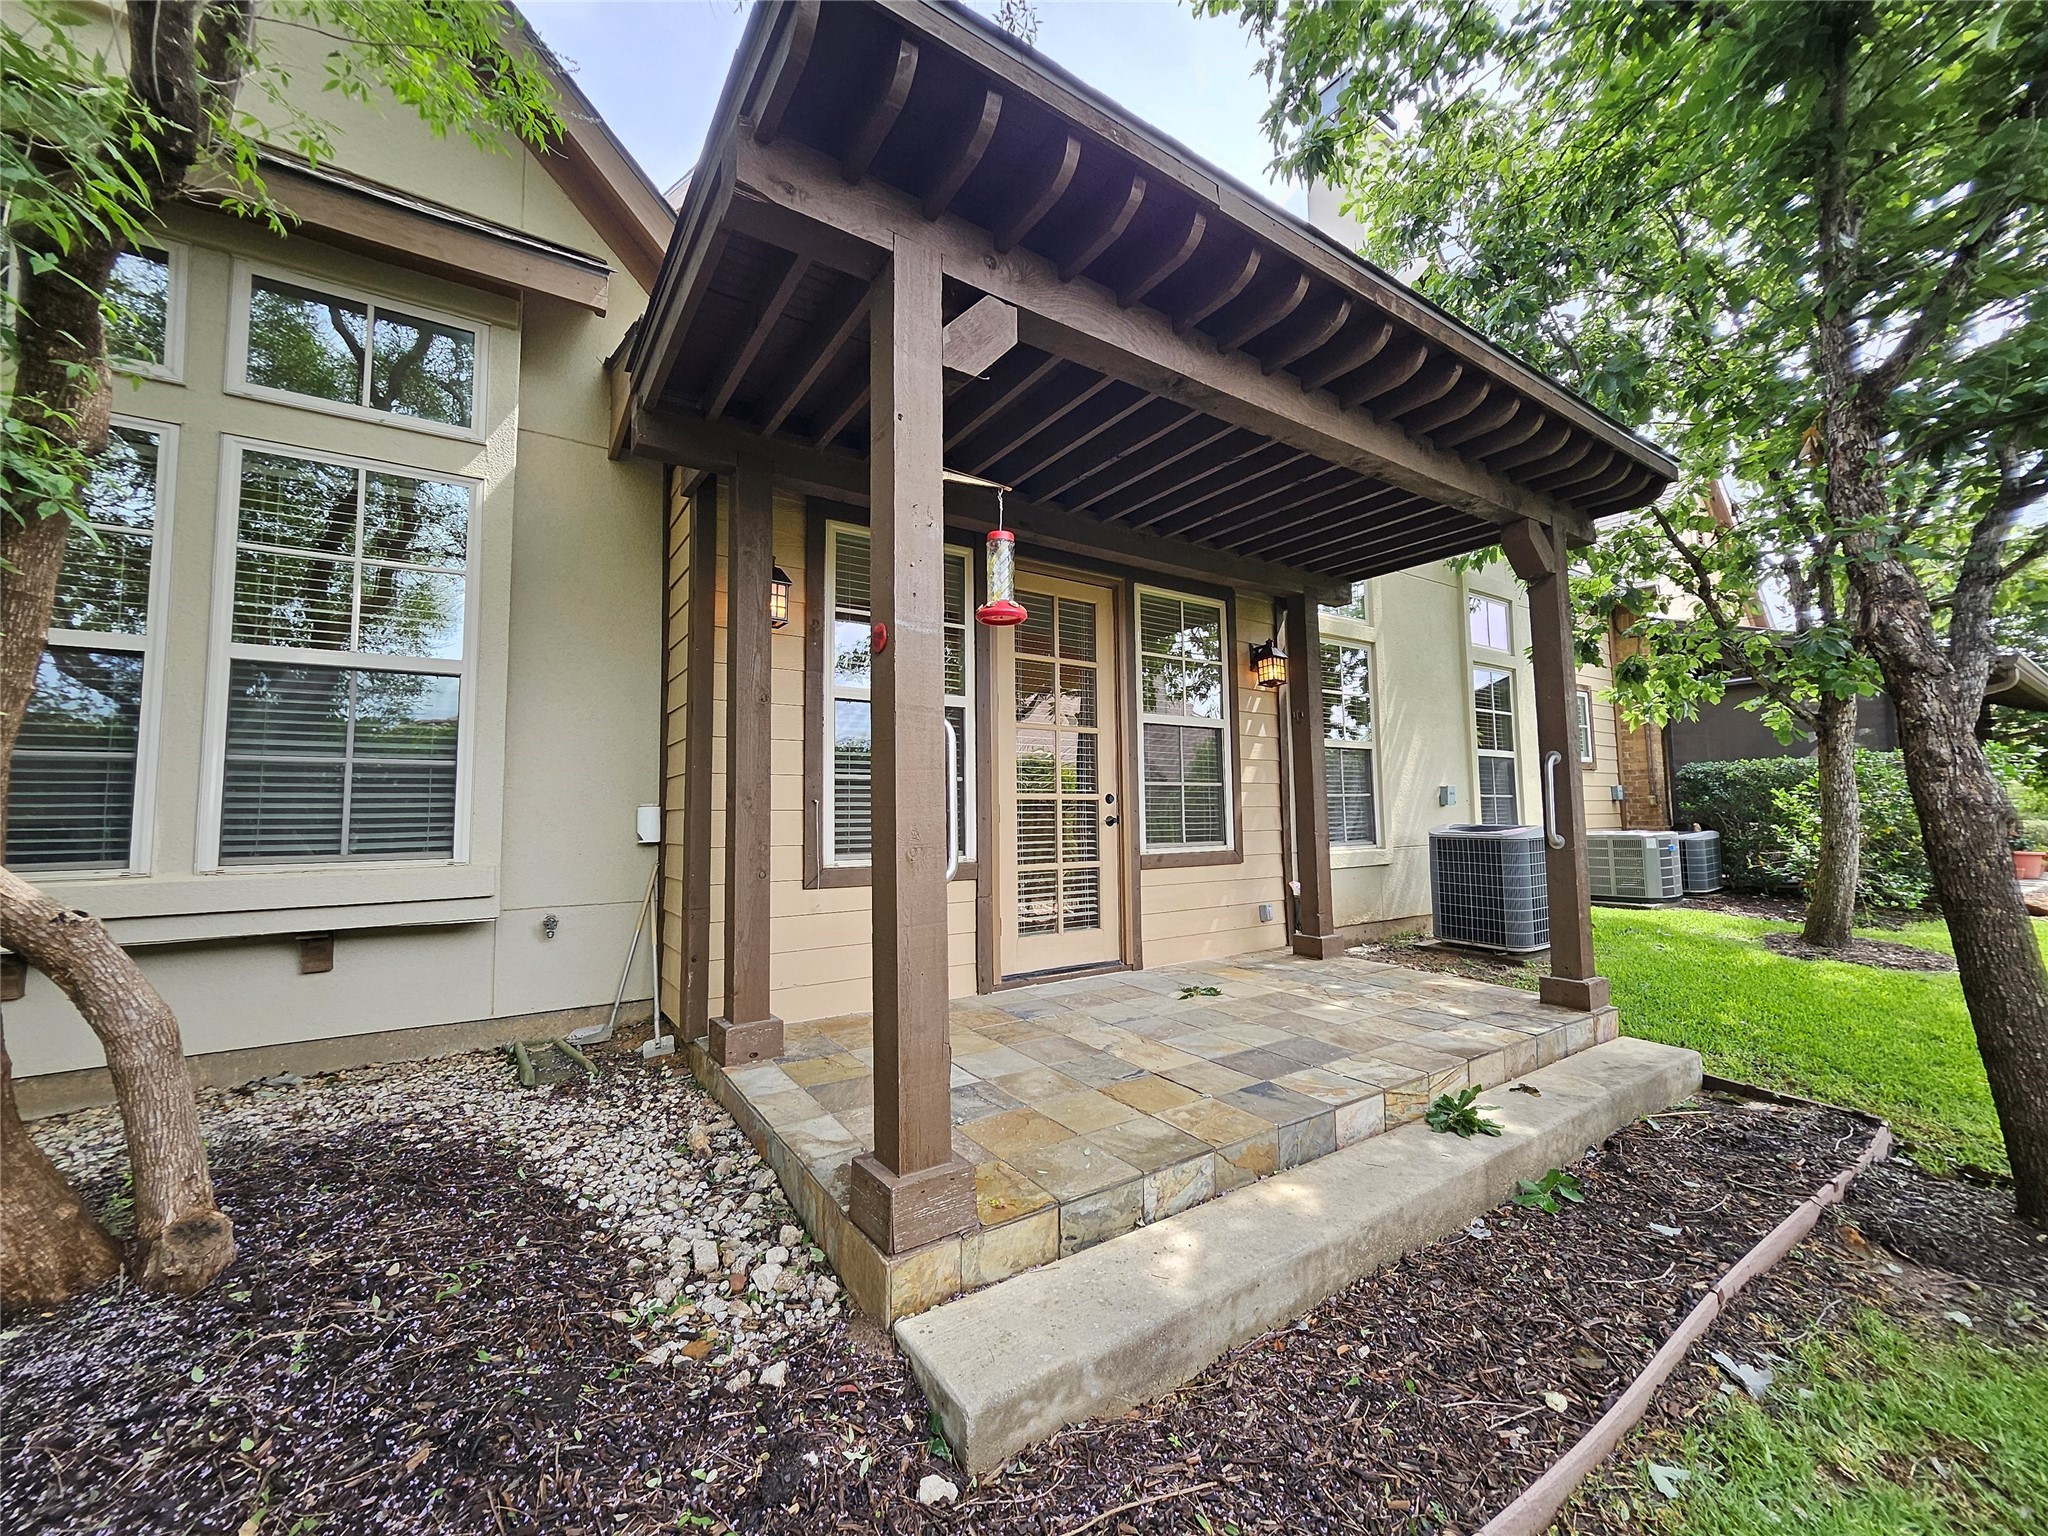
  • Home’s covered rear patio with timber pergola, stone paving, and mature trees. Sold

    Price Upon Request

    338 Watermere Drive, Southlake, TX 76092

    • 3 Beds
    • 4 Baths
    • 2,723 Sq.Ft.
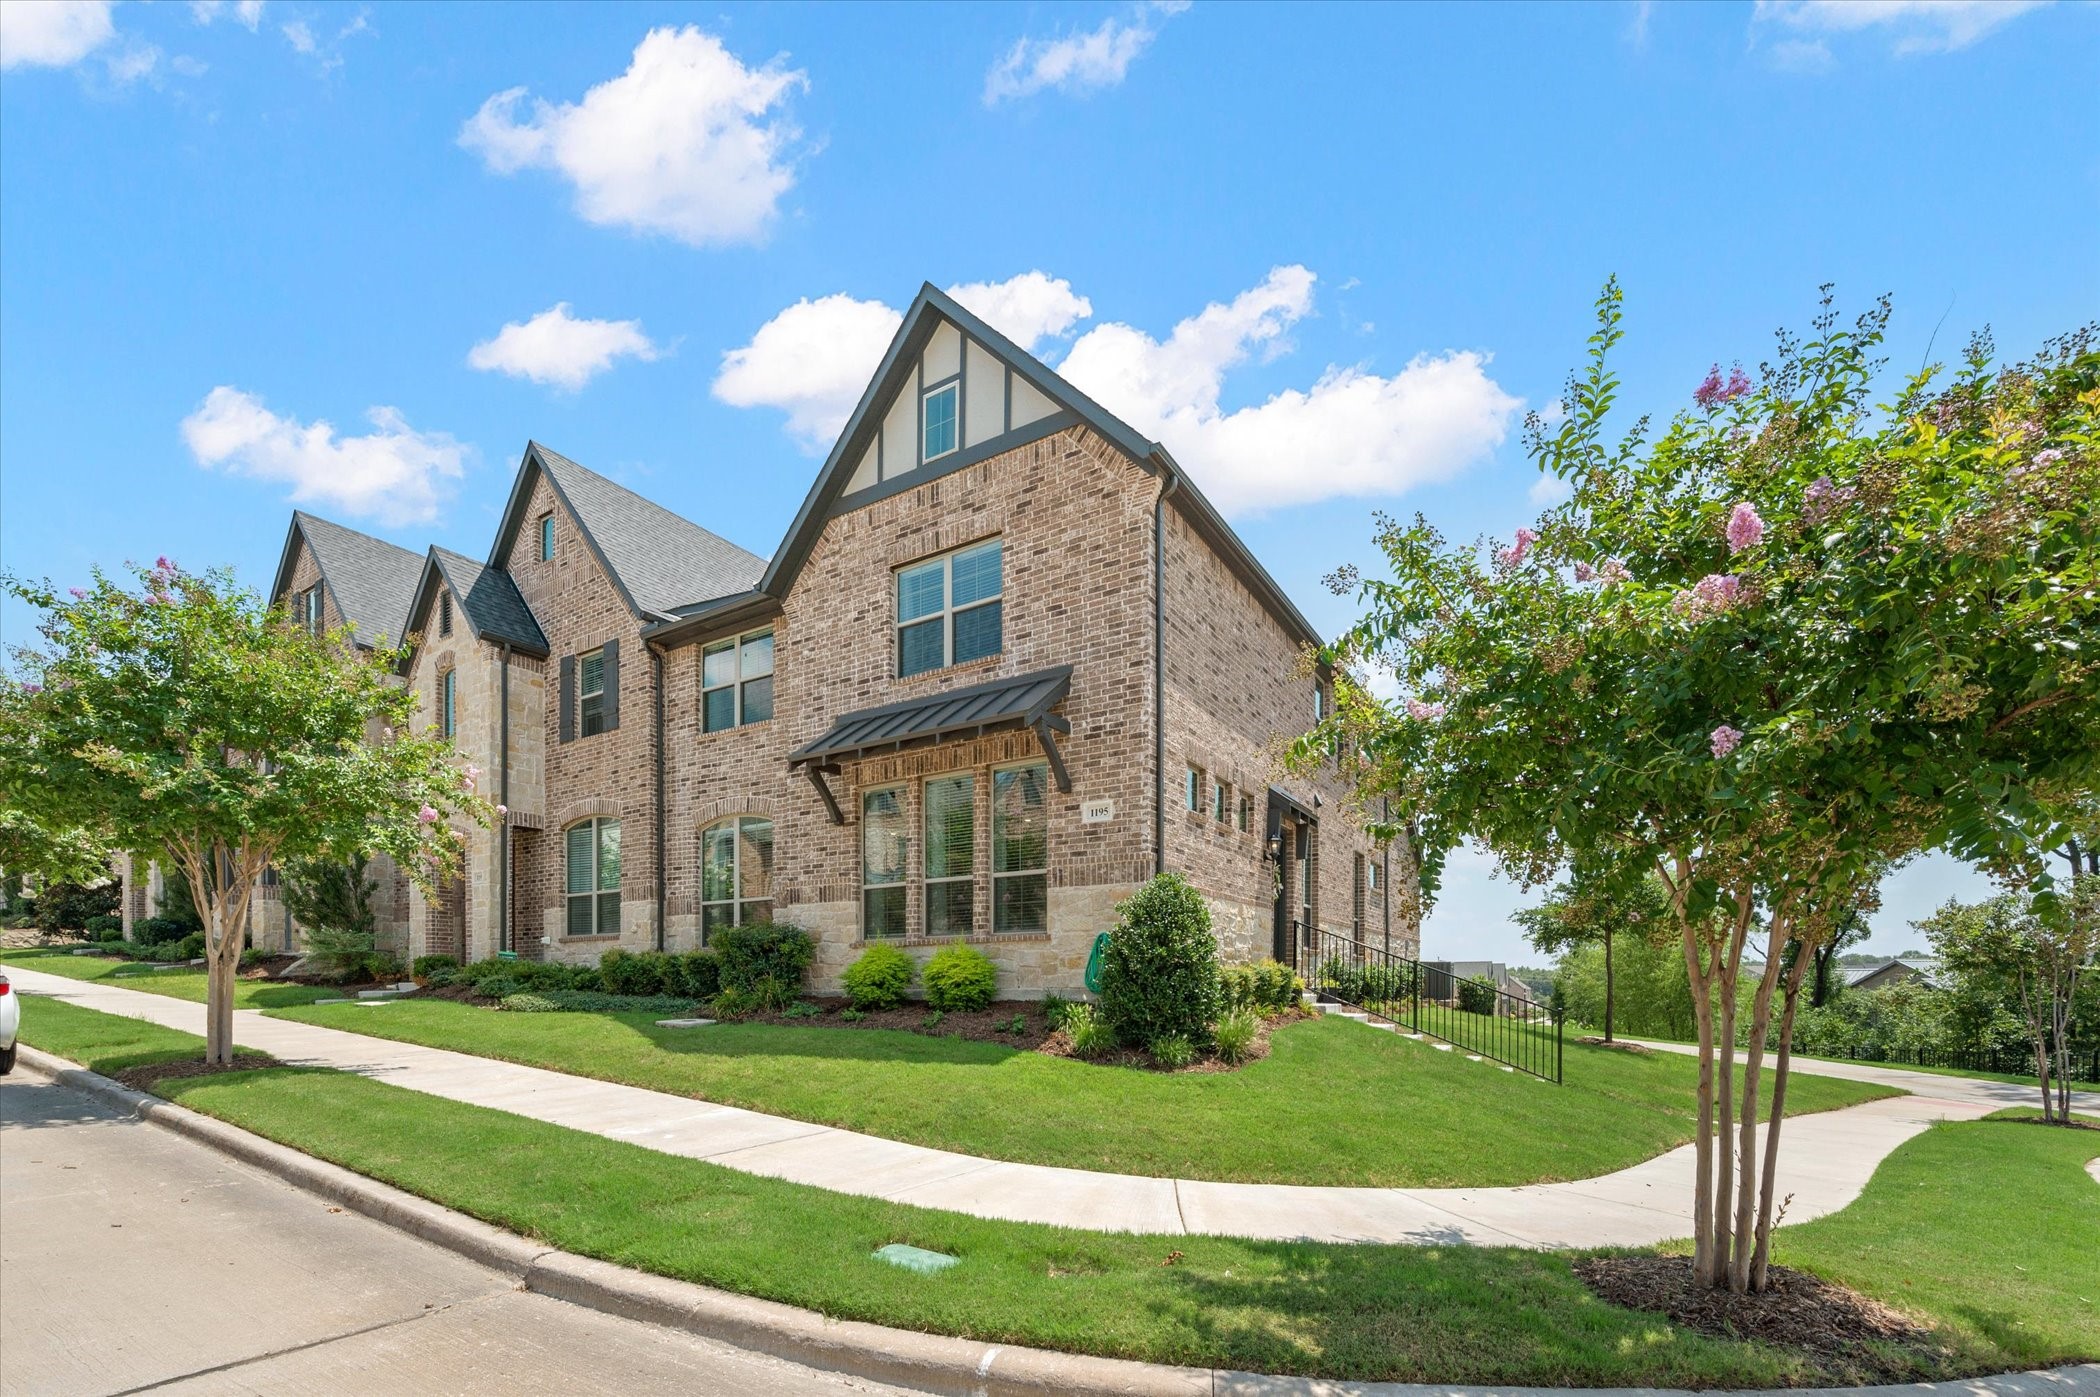
  • Two-story brick house with steep gables, landscaped lawn, and flowering trees. Sold

    Price Upon Request

    1195 Lake City Avenue, Flower Mound, TX 75028

    • 3 Beds
    • 3 Baths
    • 2,270 Sq.Ft.
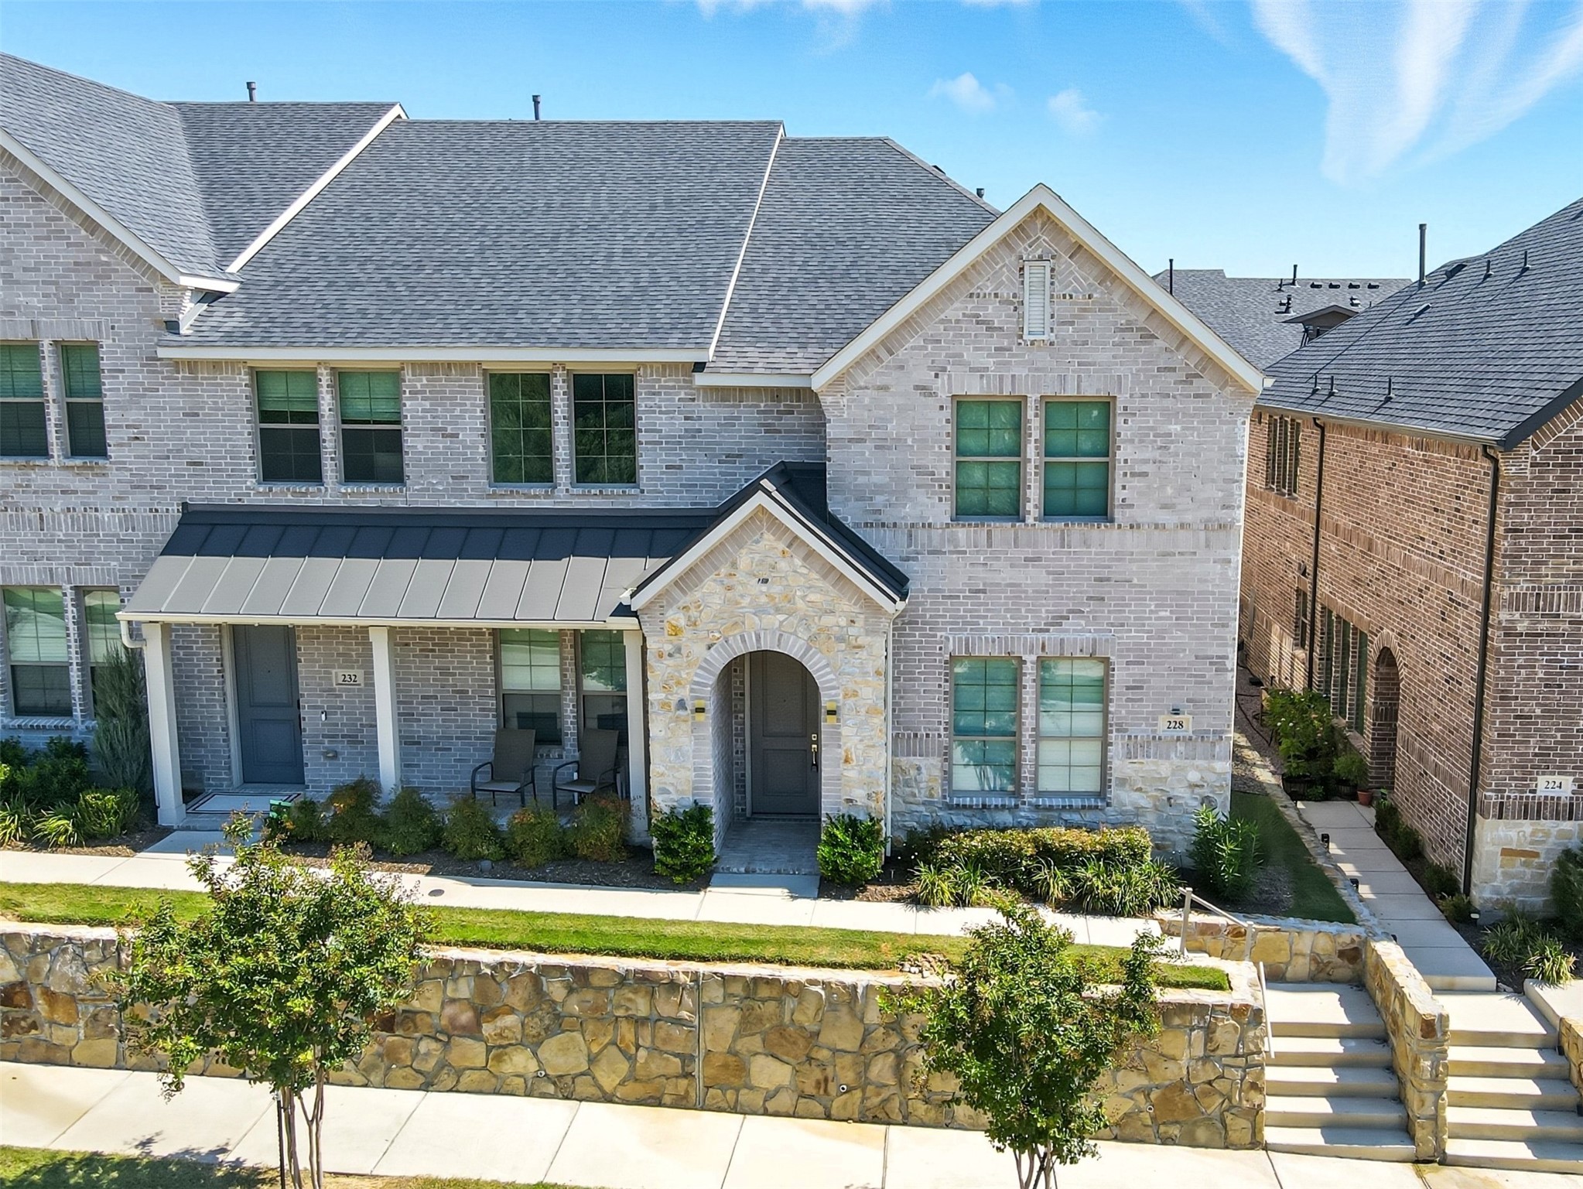
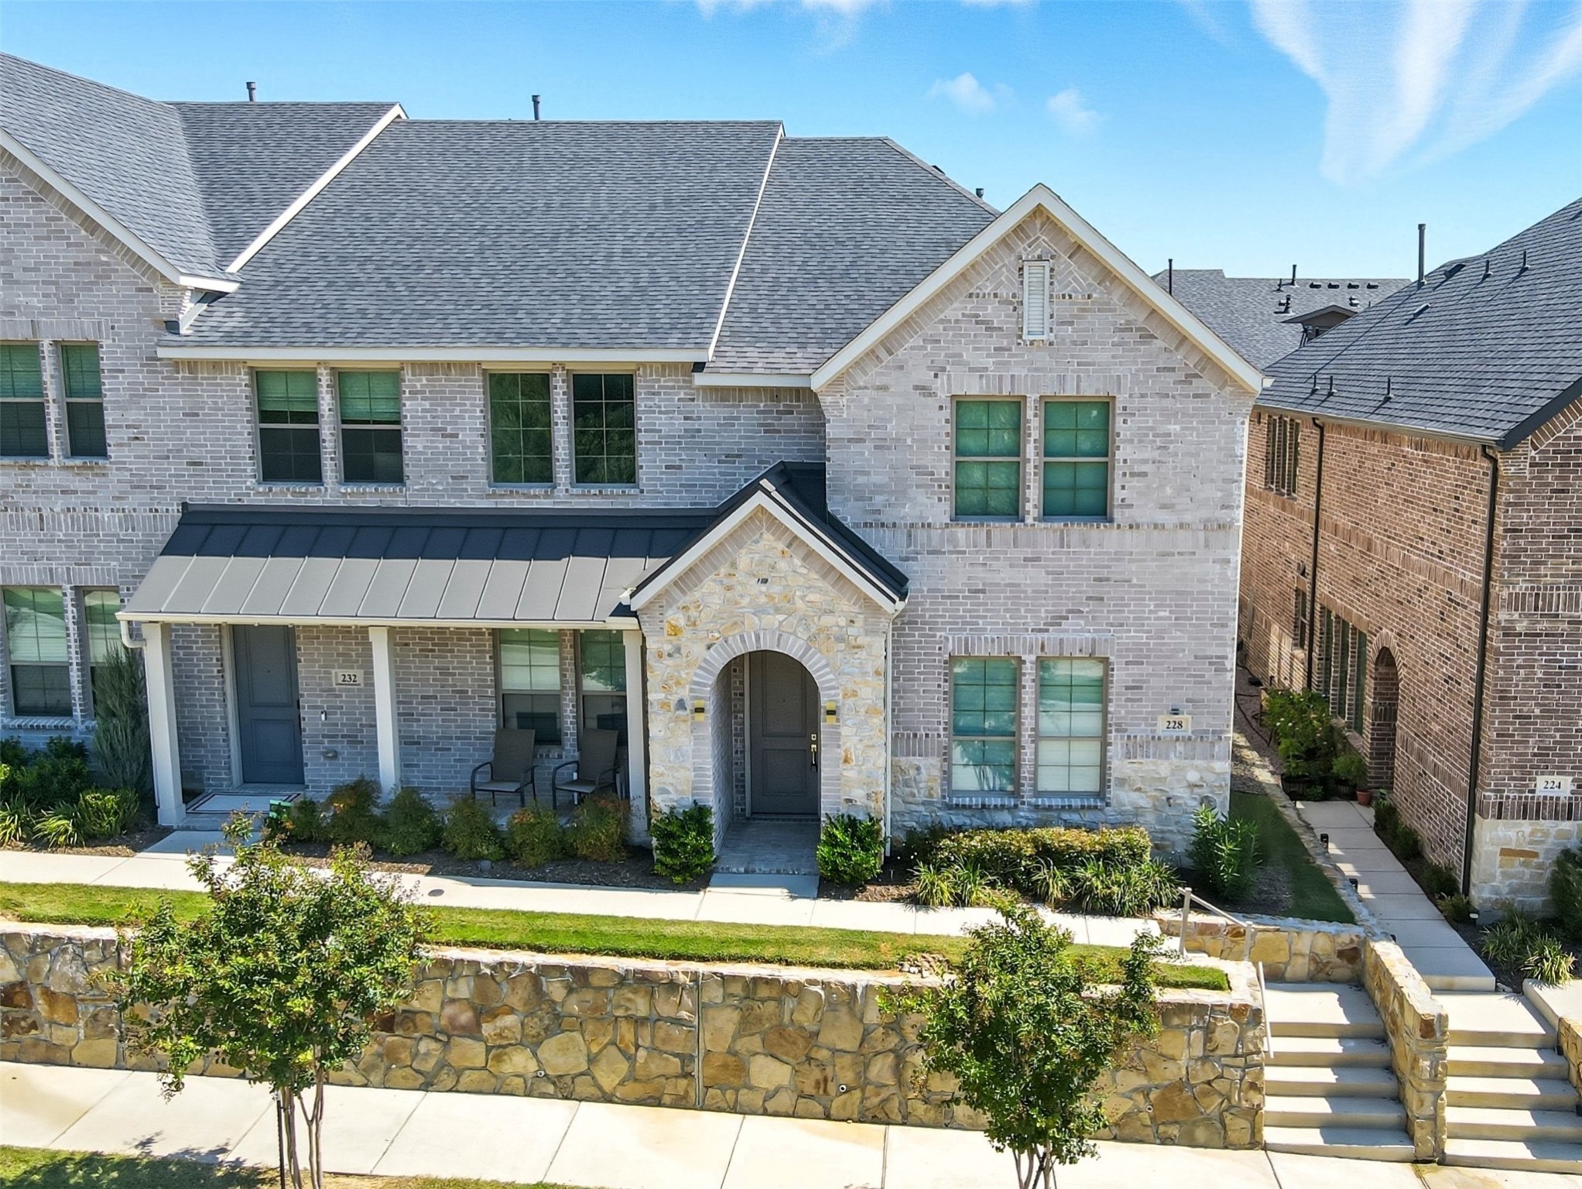
  • Two-story gray-brick home with a stone-arched entry, covered porch, and landscaped stone steps. Sold

    Price Upon Request

    228 Spring Hill Road, Flower Mound, TX 75028

    • 3 Beds
    • 3 Baths
    • 2,112 Sq.Ft.
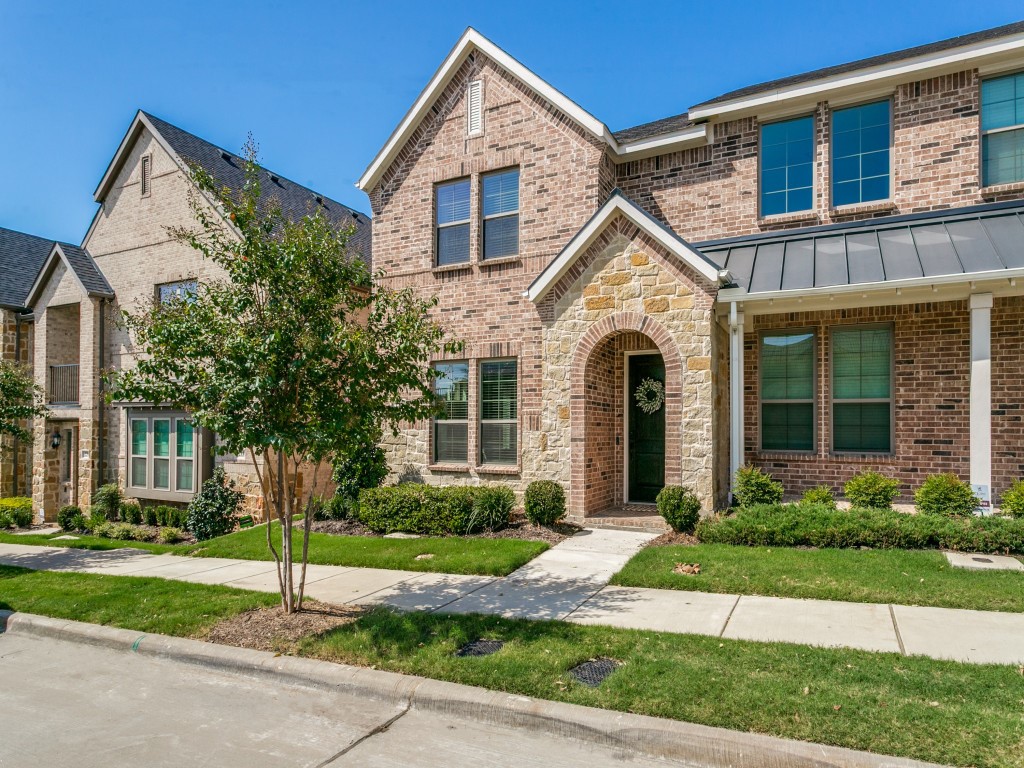
  • 237 Mcconathy Way For Sale

    $539,900

    237 Mcconathy Way, Flower Mound, TX 75028

    • 3 Beds
    • 3 Baths
    • 2,143 Sq.Ft.
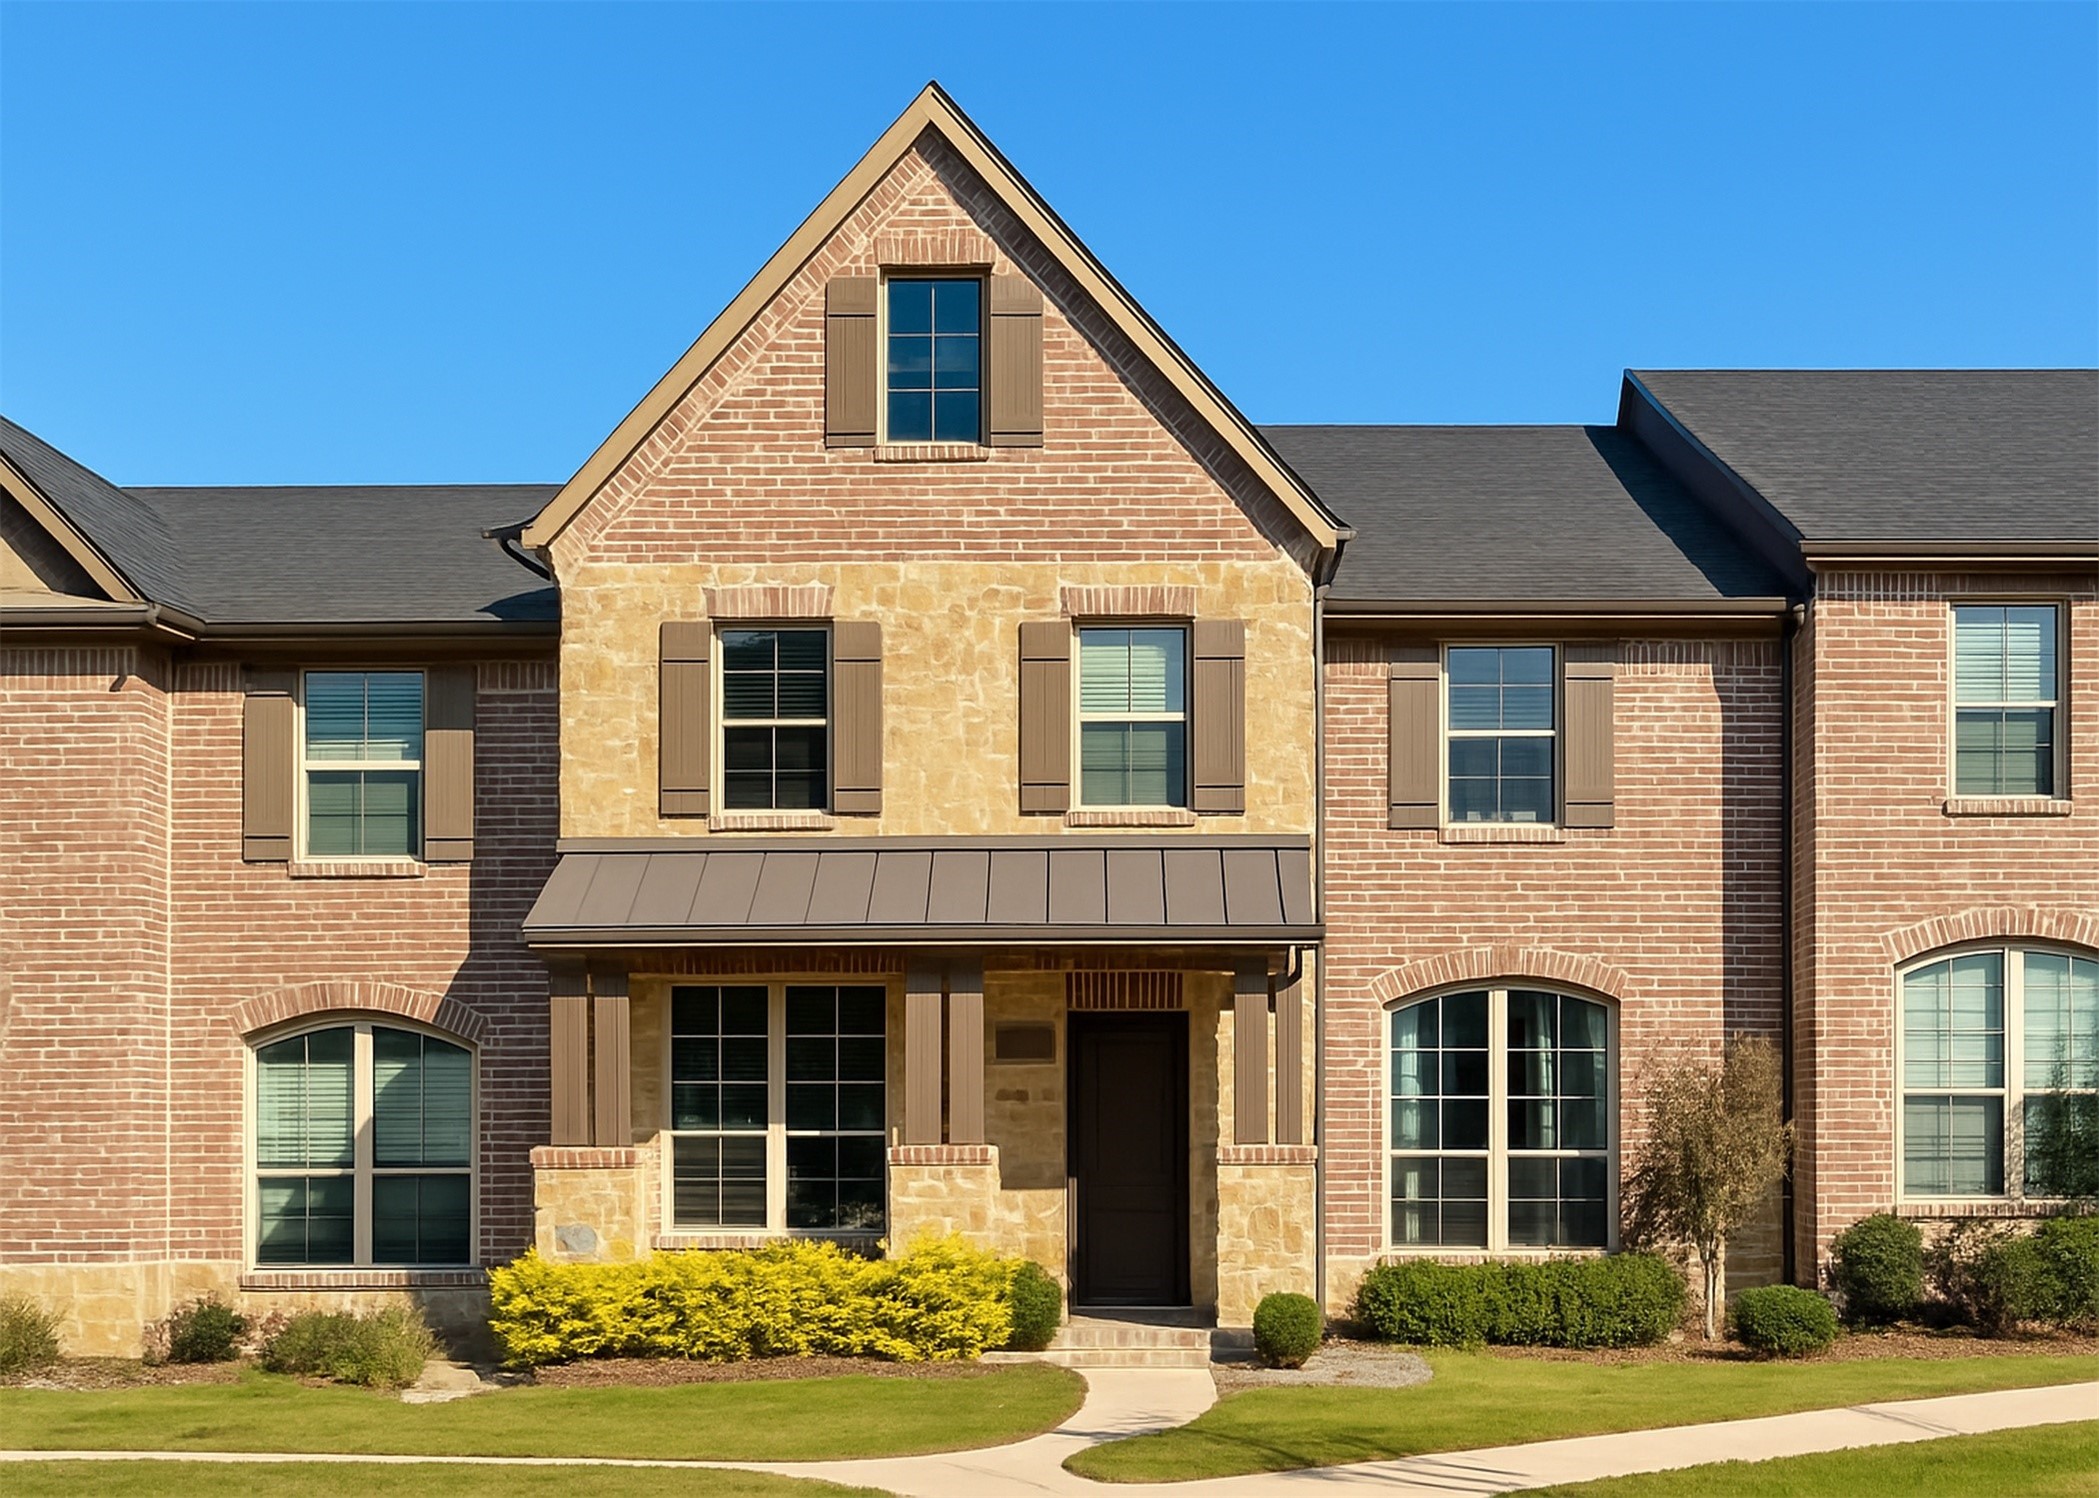
  • Two-story brick and stone house with a steep central gable and covered entry. Sold

    Price Upon Request

    1206 Lake City Avenue, Flower Mound, TX 75028

    • 3 Beds
    • 3 Baths
    • 2,166 Sq.Ft.
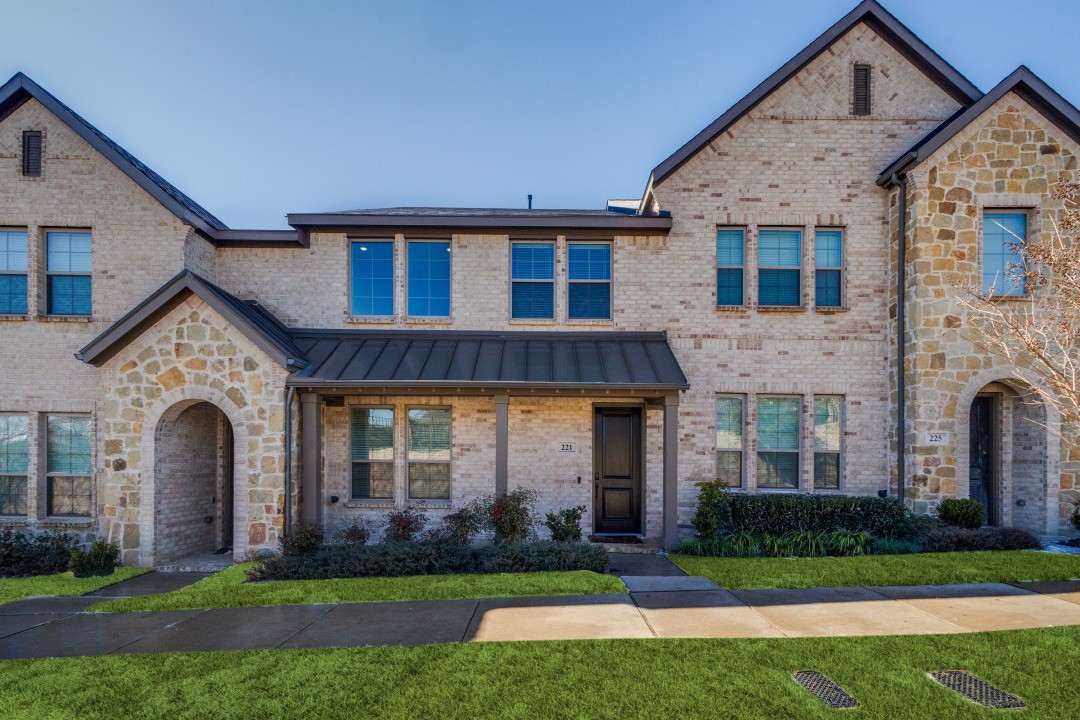
  • Townhouse at 221 McConathy Way with stone accents, arched entryways, and a landscaped front yard. Sold

    Price Upon Request

    221 McConathy Way, Flower Mound, TX 75028

    • 2 Beds
    • 3 Baths
    • 1,559 Sq.Ft.
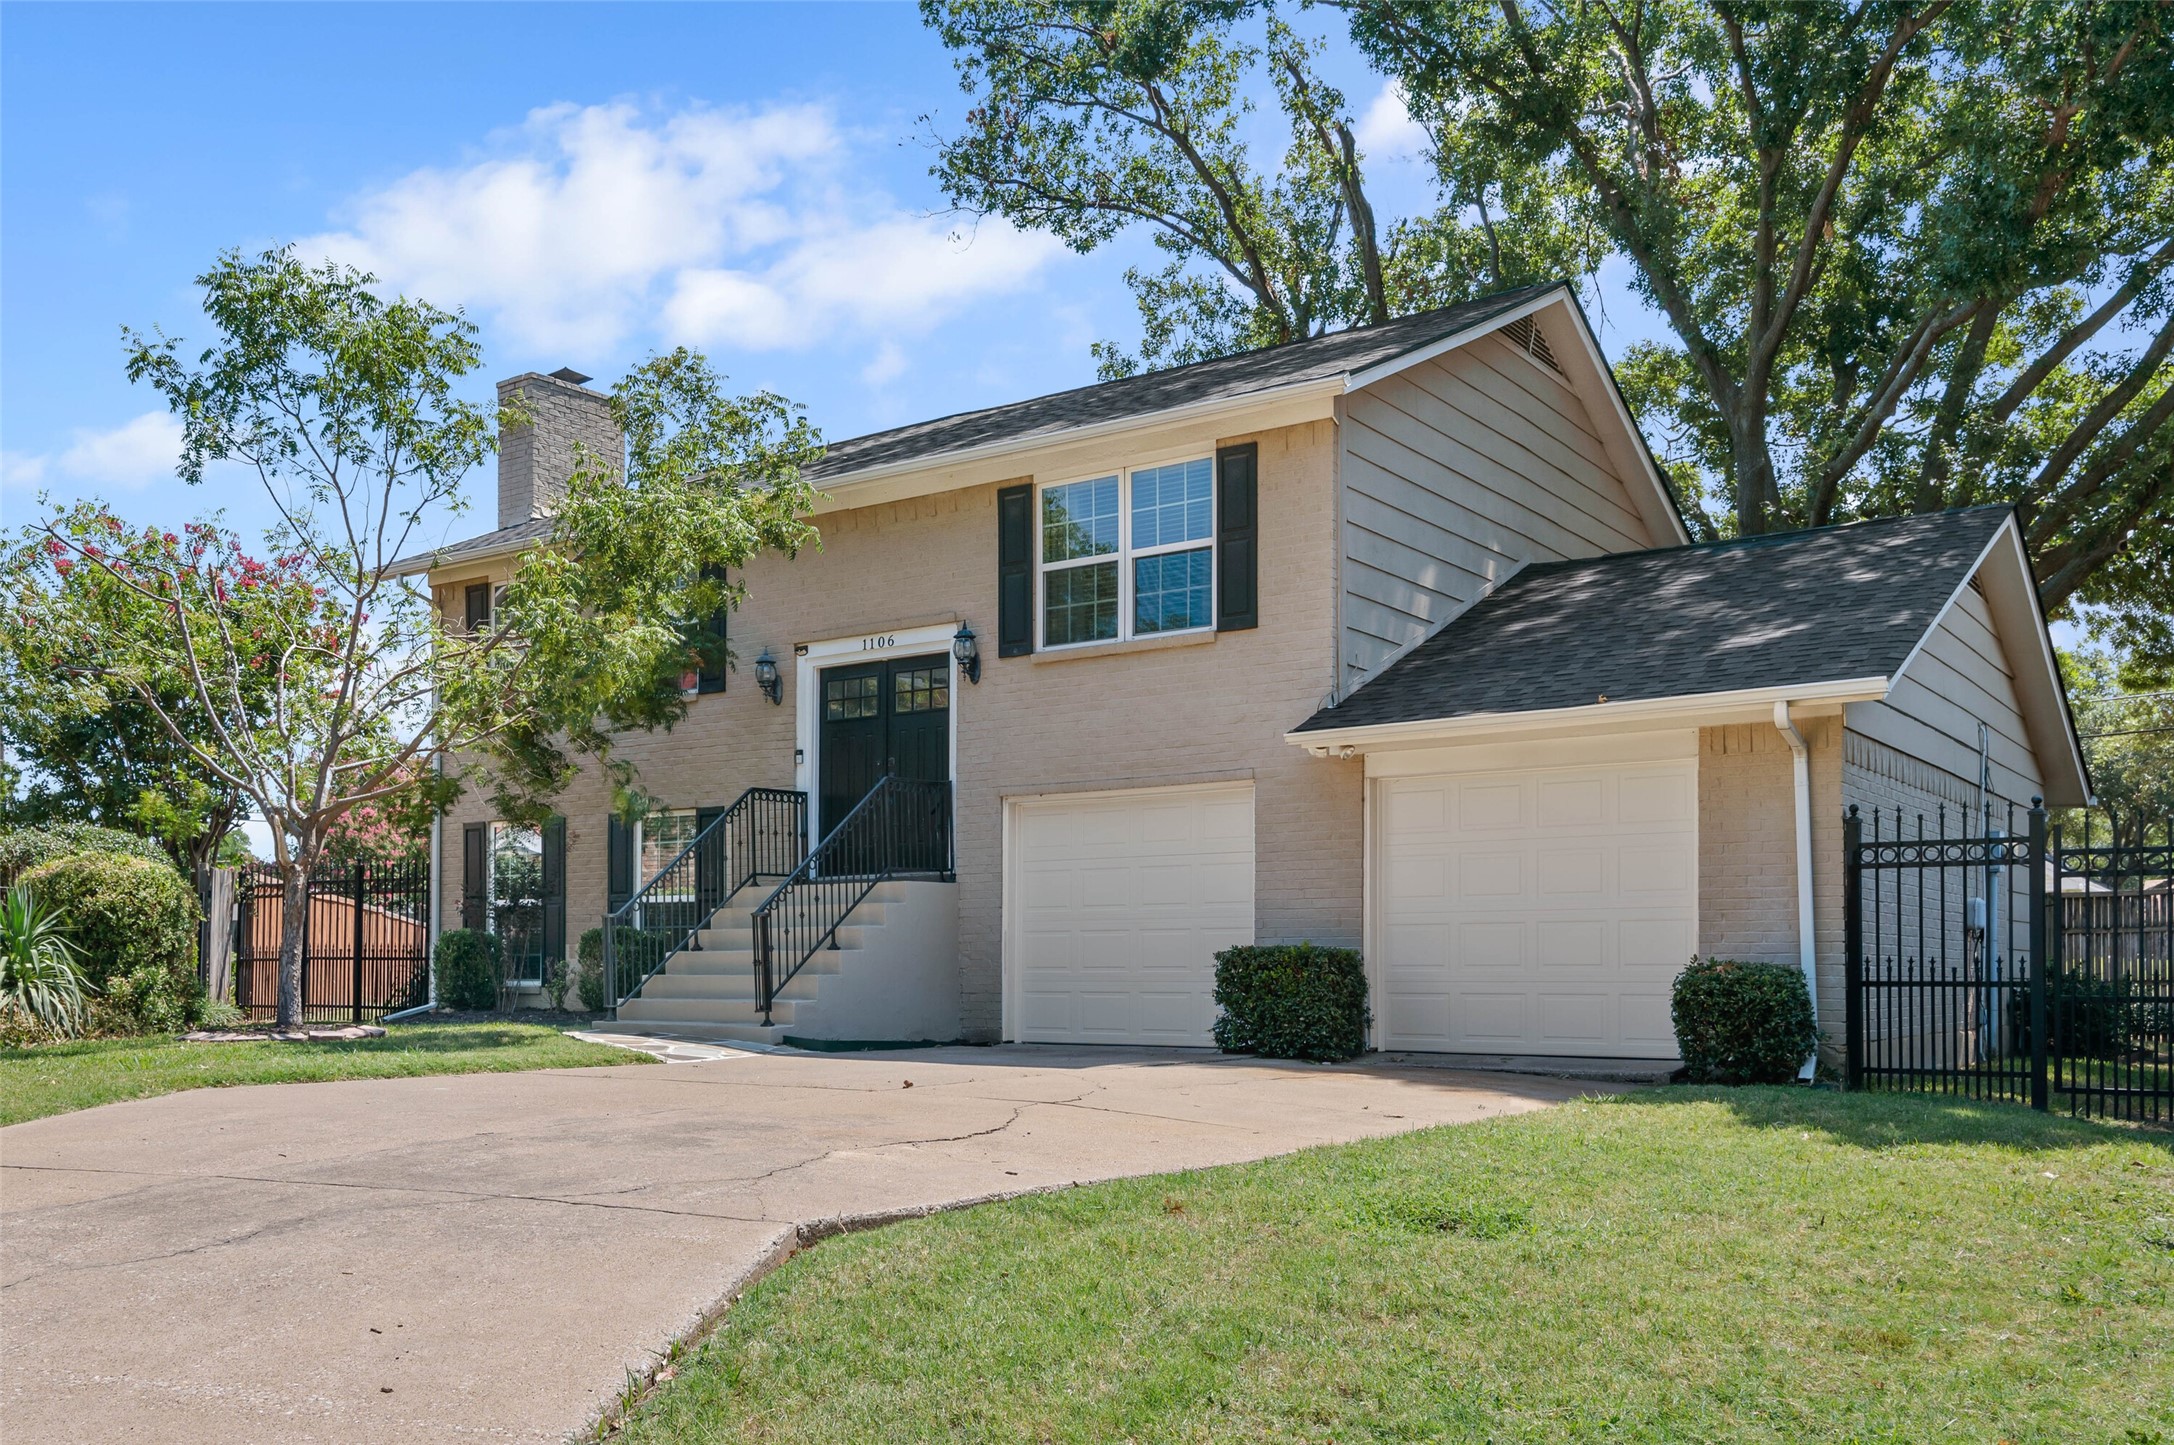
  • Two-story beige brick home with dual garages, raised entry stairs, and a fenced, tree-shaded yard. Sold

    Price Upon Request

    1106 Heiden Court, Flower Mound, TX 75028

    • 3 Beds
    • 2 Baths
    • 1,865 Sq.Ft.
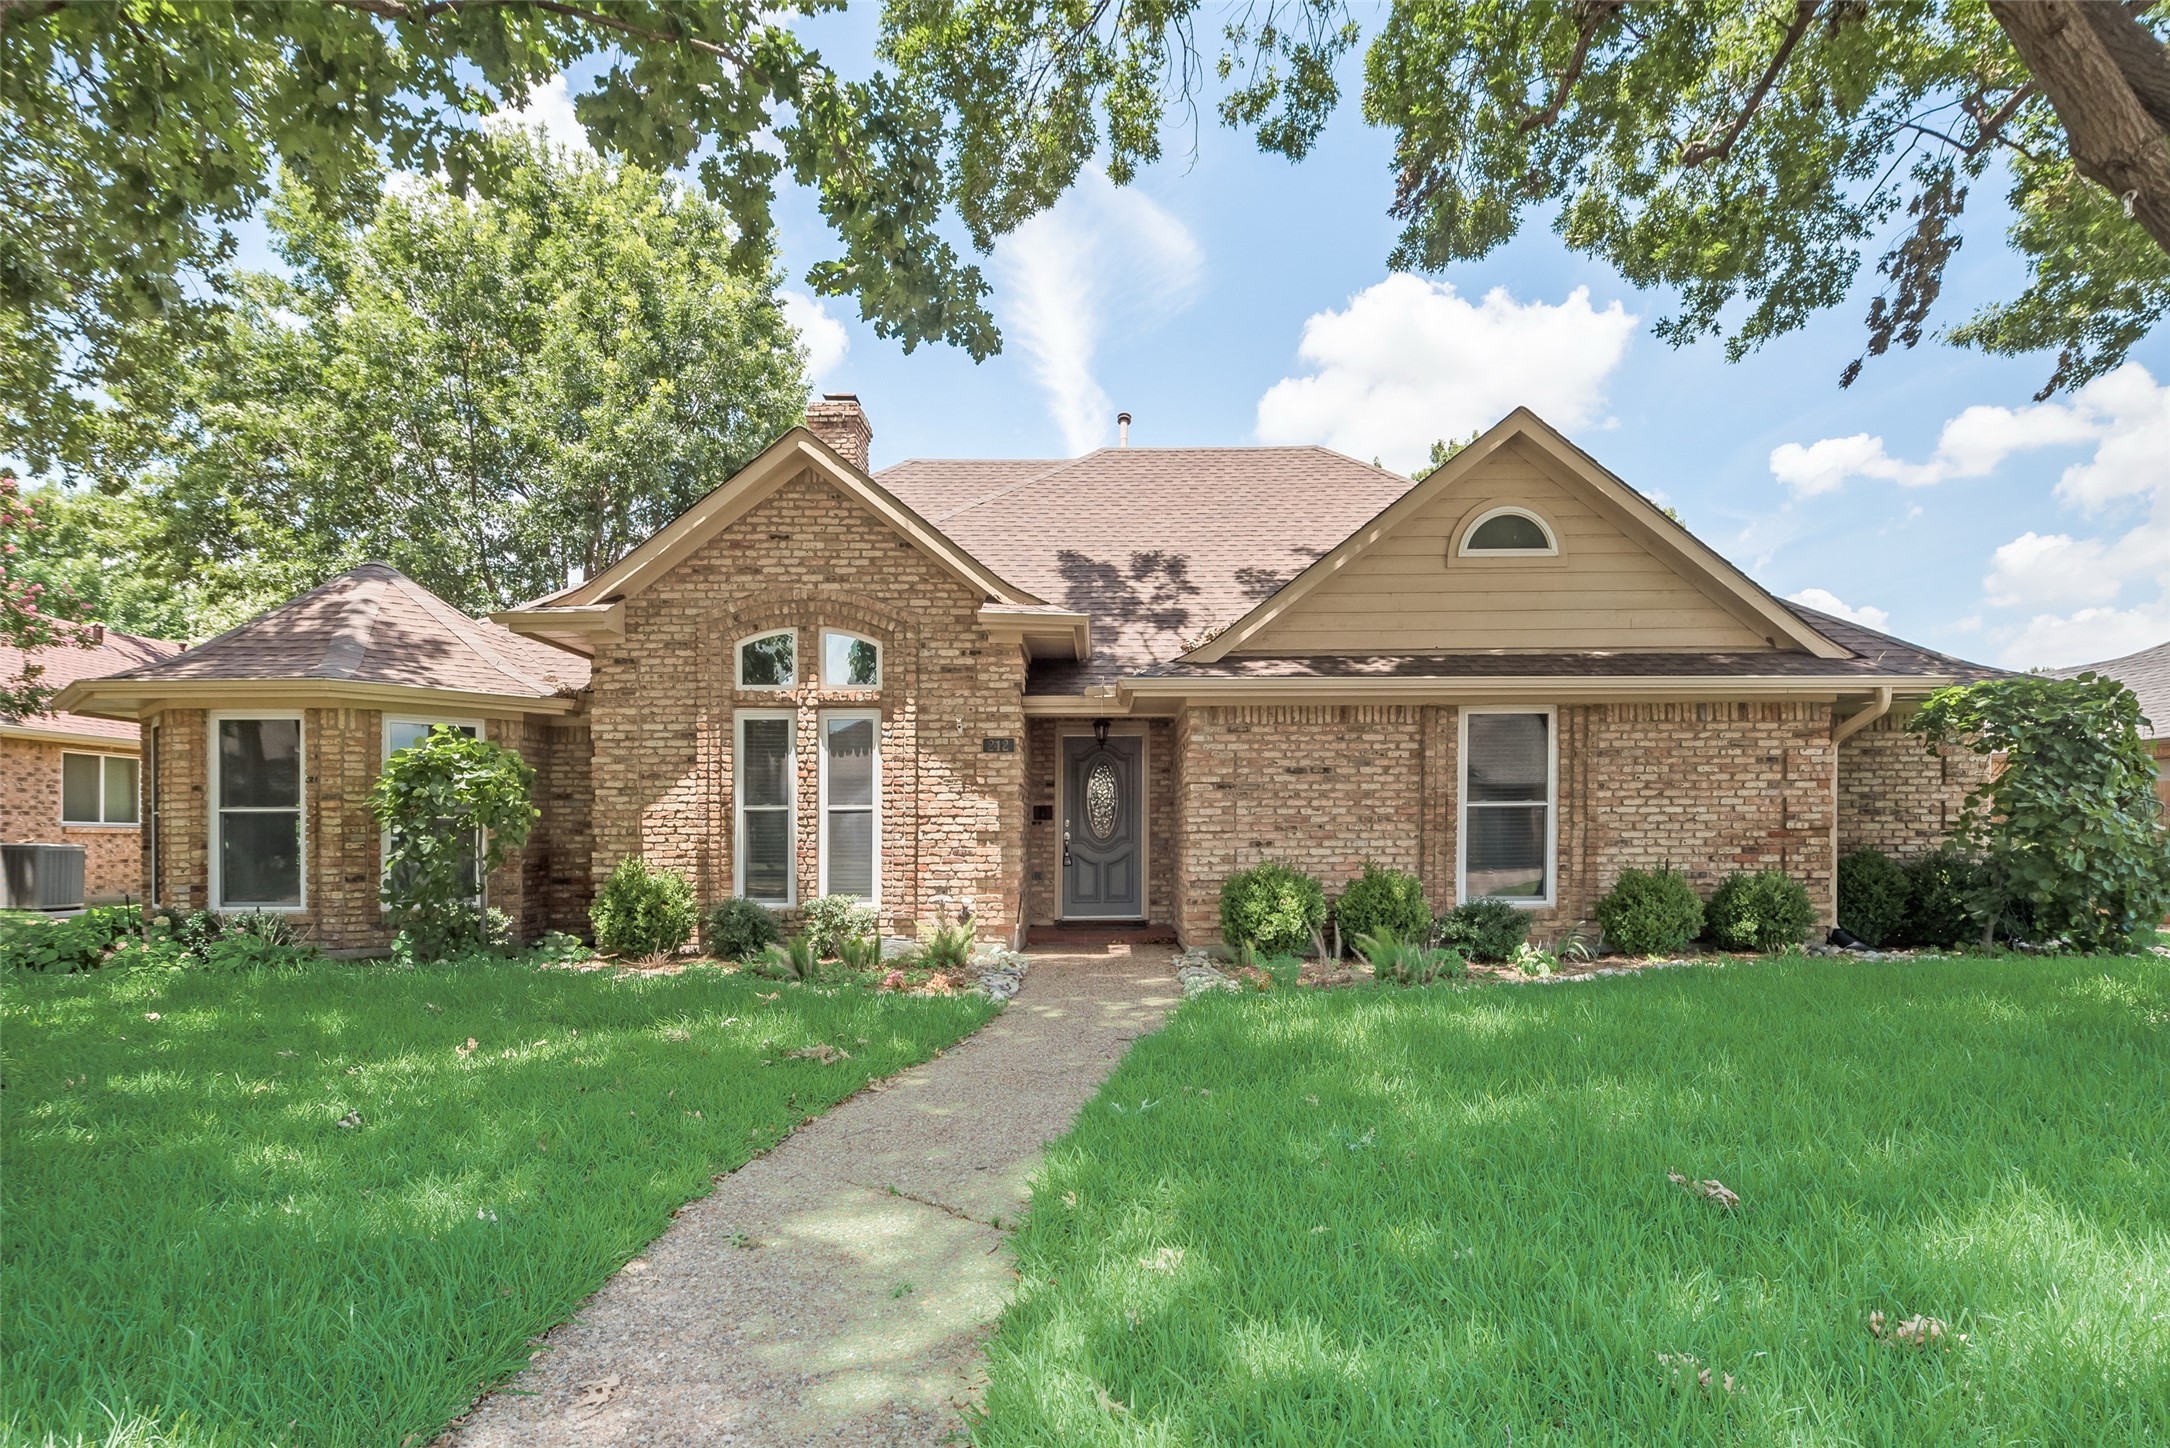
  • Brick house with a gabled roof, green front lawn, and walkway to the entrance. Leased

    Price Upon Request

    212 Steamboat Drive, Coppell, TX 75019

    • 3 Beds
    • 2 Baths
    • 2,156 Sq.Ft.
  • 237 Mcconathy Way For Lease

    $3,250/mo

    237 Mcconathy Way, Flower Mound, TX 75028

    • 3 Beds
    • 3 Baths
    • 2,143 Sq.Ft.
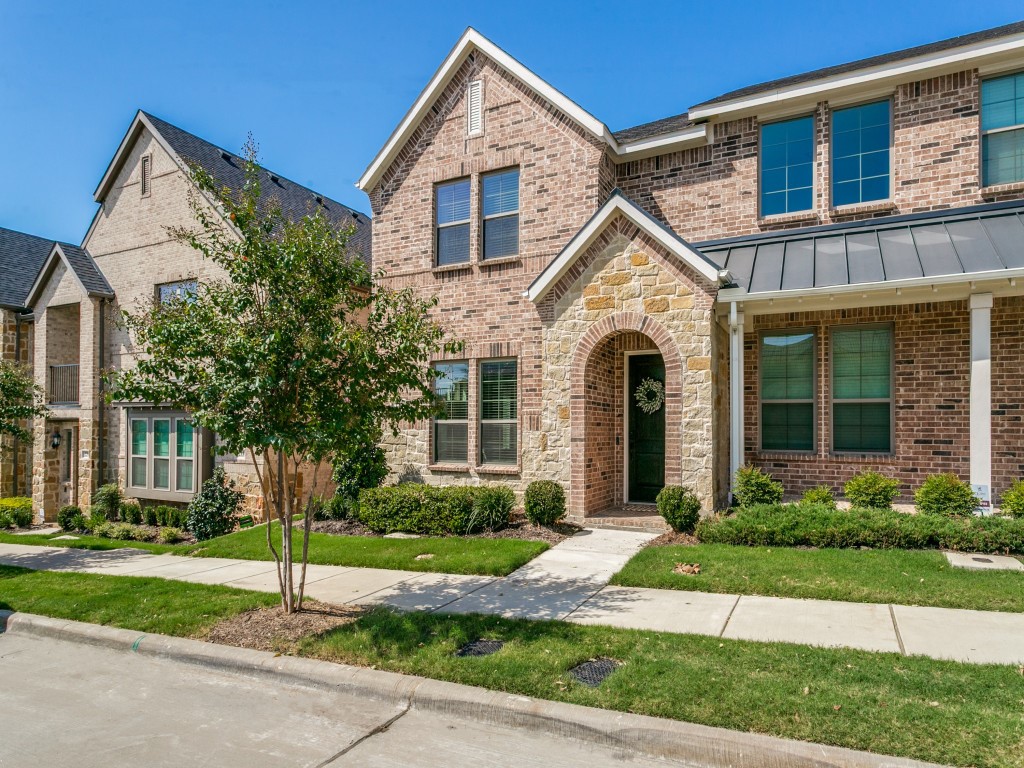
  • Two-story gray-brick home with a stone-arched entry, covered porch, and landscaped front yard. Leased

    Price Upon Request

    228 Spring Hill Road, Flower Mound, TX 75028

    • 3 Beds
    • 3 Baths
    • 2,112 Sq.Ft.
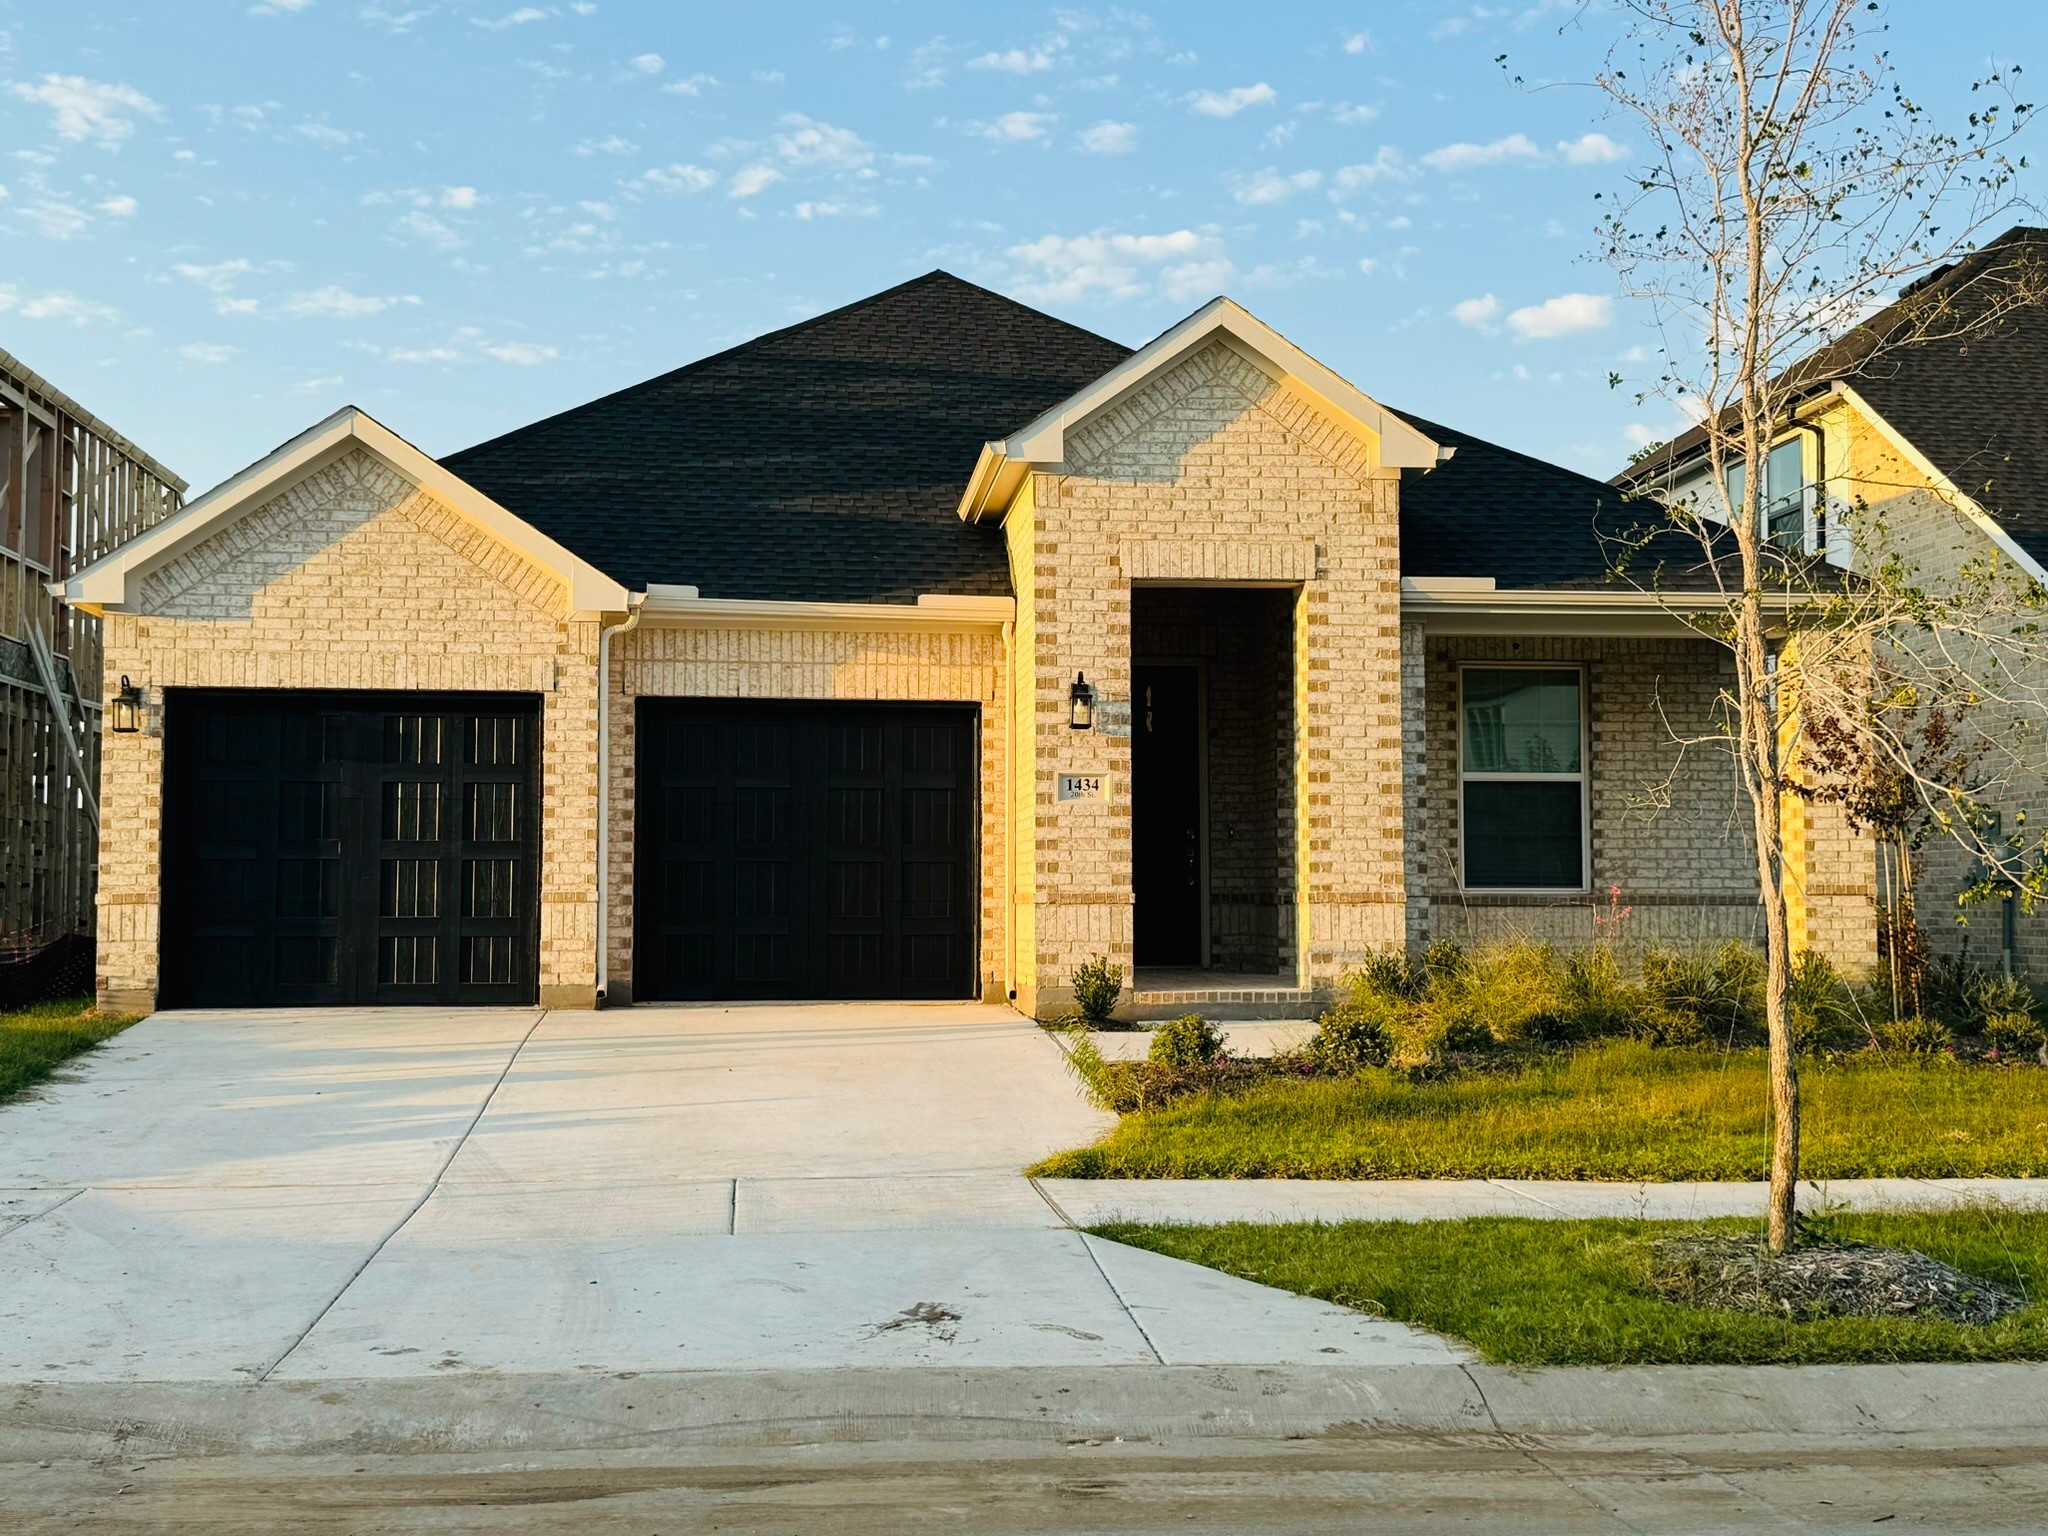
  • Light brick home with two black garage doors, a recessed entry, and a broad concrete driveway. Leased

    Price Upon Request

    1434 20th Street, Northlake, TX 76226

    • 3 Beds
    • 2 Baths
    • 2,070 Sq.Ft.
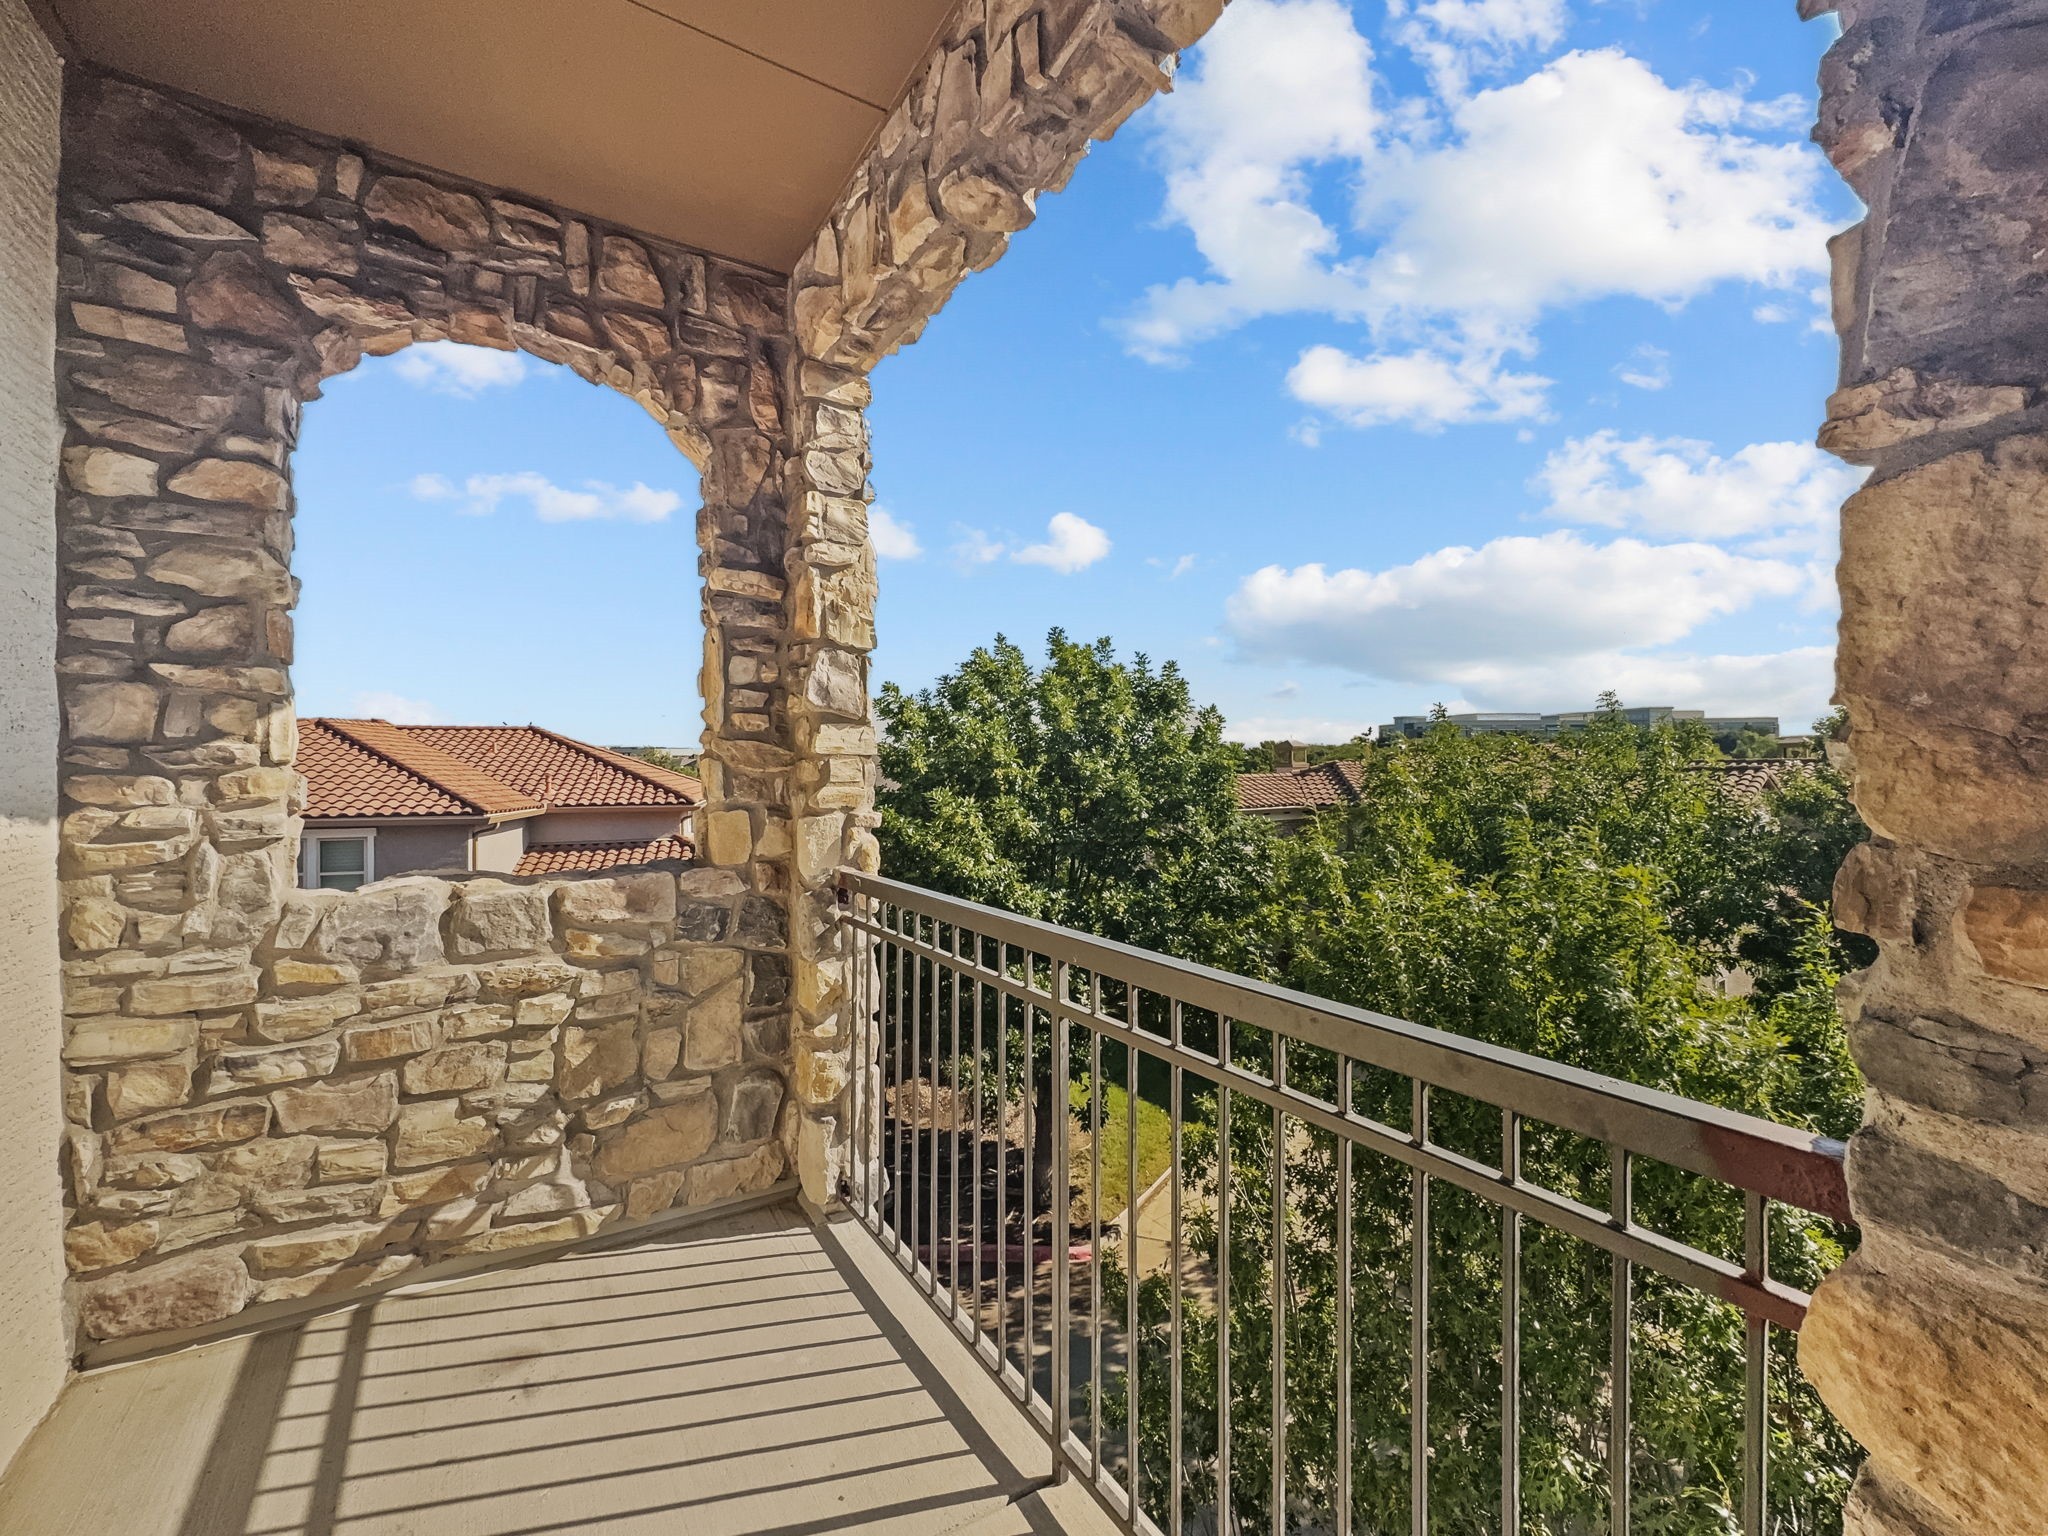
  • Stone balcony with an arched opening and railing overlooking trees and neighboring rooftops. Leased

    Price Upon Request

    555 Via Amalfi 311, Irving, TX 75039

    • 2 Beds
    • 3 Baths
    • 1,977 Sq.Ft.

  • Stone-and-brick house with an attached garage, arched windows, and a young tree on the front lawn. Leased

    Price Upon Request

    3737 Trillium Drive, Fort Worth, TX 76244

    • 4 Beds
    • 2 Baths
    • 2,036 Sq.Ft.
View All Properties

Follow Us On Instagram