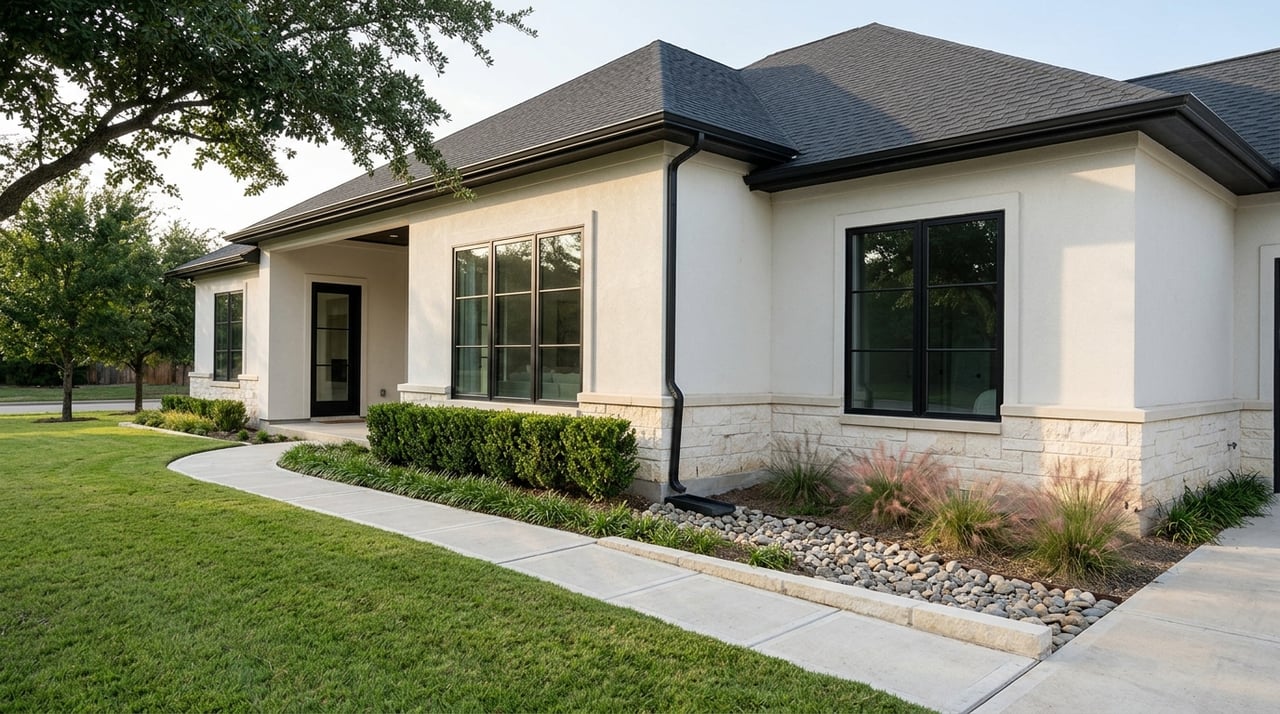
If you are building in Westlake, the lot you choose can shape your budget, timeline, privacy, and long-term resale more than almost any finish selection inside the home. A homesite that looks perfect on a marketing map may come with drainage constraints, tree rules, HOA design limits, or added approval steps. When you know what to evaluate before you buy, you can make a smarter decision with fewer surprises. Let’s dive in.
Why Westlake lot selection matters
Westlake is not a market where lot size alone tells the story. The town requires development to follow its Comprehensive Plan, zoning and planned-development documents, and local code. Its Development Review Committee also looks at issues like drainage, tree preservation, water and sewer, parks and open space, thoroughfares, platting, and zoning.
That means your lot decision is about much more than acreage or street appeal. In many cases, you need to understand both town-wide standards and the specific rules for the neighborhood before you can judge a homesite accurately.
Start with Westlake rules
Westlake also has a Building Quality Manual that goes beyond basic code compliance. For many new single-family homes, an HOA approval letter is needed before you submit for a permit. If you skip this step in your planning, you could lose time later.
The town currently uses the 2021 International Building, Residential, Energy Conservation, Plumbing, Mechanical, Fuel Gas, Fire, Swimming Pool and Spa, Existing Building, and Property Maintenance Codes, along with the 2020 National Electrical Code. Westlake’s residential permit process is online, and separate permits or submittals may be needed for features like fences, retaining walls, pools, roofs, solar, and wells.
Check the true buildable envelope
One of the first questions to ask is simple: how much of the lot can you actually use? The answer may be smaller than you expect once setbacks, easements, tree protection areas, drainage areas, and HOA design rules are applied.
A large lot can still feel limiting if the buildable area is squeezed into one section of the property. Before you move forward, ask your builder and design team to define the true envelope for the house, driveway, outdoor living, pool, and any accessory features you want.
Evaluate orientation and privacy
For a custom home, orientation affects daily comfort in a big way. Sun exposure can influence backyard shade, pool enjoyment, and how usable your outdoor spaces feel during warmer months. It can also affect how open or private your lot feels from neighboring homes and streets.
In Westlake, some of the strongest lot appeal comes from natural buffers, preserves, ponds, and trail edges. The town notes that Granada includes public trails through privately maintained open space, Terra Bella includes a gated preserve with a hike-and-bike trail, and Paigebrooke lots are oriented to ponds and water views.
If two lots are similar in size, the one with a stronger privacy story or more attractive setting may offer the better long-term value. This is especially important in a luxury market where buyers often care as much about the setting as they do about the square footage.
Study topography and drainage early
Topography can have a major impact on construction cost. A sloped lot may require grading, fill, detention, or retaining walls that do not show up in a simple listing description. A scenic lot can still become an expensive build if the site engineering is complex.
Westlake’s engineering standards are strict. The town states that development cannot increase 5-, 10-, 50-, or 100-year water surface elevations outside project boundaries, cannot create erosive downstream velocities, and must avoid a net loss of valley storage.
In practical terms, that means you should never assume a lot is easy to build on just because it is available. A topo survey and early engineering review can help you understand whether the site will support your plans without pushing your budget in the wrong direction.
Know floodplain and elevation requirements
If a lot is in a FEMA floodplain, Tarrant County requires a floodplain permit. The county also requires the finished floor of a new home to be at least two feet above the base flood elevation. Depending on the site, review may also require an elevation certificate, flood study, topographic survey, and possible CLOMR, LOMR, or LOMA documentation.
Even if a lot is not obviously near a creek or water feature, you should still verify floodplain status and finished floor requirements. County review and town drainage expectations can influence site design, driveway elevations, and build cost.
Factor in retaining walls and driveway design
Retaining walls are not just a design detail. In Westlake, they can become a meaningful part of your construction scope, especially on sloped lots. The town also requires driveway permits that call for grading and drainage plans.
If a retaining wall is over 4 feet, it must be stamped by a Texas-licensed professional engineer. That is one more reason to evaluate the lot with a builder and engineer before you commit, rather than solving these issues after the contract is signed.
Pay attention to trees and landscaping
Tree coverage can be a major asset on a luxury homesite, but it can also affect design flexibility and cost. Westlake requires a tree survey and tree protection plan for new construction on tree-covered lots. The town also assesses tree removal at $200 per caliper inch, and some planned development districts may have added mitigation rules.
This matters because mature trees can change where you place the house, driveway, pool, and guest parking. If you love a wooded lot, make sure you also understand how those trees interact with the site plan and budget.
Review outdoor lighting standards
Lighting is another detail that can affect how your finished home looks and functions. Westlake’s outdoor lighting standards are designed to reduce glare and light trespass. Residential fixtures are limited to 12 feet, and the maximum color temperature is 3000K.
If you are planning a dramatic exterior lighting package, motor court lighting, or illuminated landscape features, confirm early that your design will fit the town’s standards and any neighborhood requirements.
Confirm utilities and maintenance responsibilities
Utility access should never be assumed. Westlake services more than 1,000 water and sewer accounts and purchases water wholesale from the City of Fort Worth. Before you choose a lot, confirm what utility connections are available and whether any private infrastructure responsibilities apply.
Maintenance obligations can also vary by subdivision. Westlake explains that the town typically maintains infrastructure such as water, sanitary sewer, ductbank, thoroughfares, parks, and Westlake Academy, while HOAs often handle landscaping, irrigation, internal private roads, trails, lighting, signage, and fences or walls.
A beautiful lot next to a trail, wall, or private street may carry different long-term responsibilities than you expect. That is worth understanding before you build.
Compare neighborhoods carefully
Not every Westlake community works the same way. Even within the same town, lot character, open-space design, and approval requirements can vary from one neighborhood to another.
Granada homesites
Granada includes 84 single-family homes on about 84 acres, north of Dove Road and south of Solana Boulevard. The town describes the community as having open spaces and public trails.
Westlake’s development activity information also shows active construction counts in Granada. For you, that means nearby future construction may still affect privacy, noise, and view corridors, even if the lot looks attractive today.
Terra Bella homesites
Terra Bella is a 28-lot, 54.7-acre gated planned-development subdivision with a 22.6-acre open-space and nature preserve, plus a hike-and-bike trail. It sits on Westlake’s eastern border and is governed by its own planned development ordinance.
That usually means its design and approval standards are not interchangeable with those in Granada or Paigebrooke. If you are considering Terra Bella, verify HOA and design requirements early so your vision matches the lot’s rules.
Paigebrooke homesites
Paigebrooke is an eight-lot subdivision with multiple ponds, and the town states that every home has a water view. That kind of scarcity can support long-term appeal.
At the same time, water-oriented lots deserve extra review around drainage, setbacks, and maintenance responsibilities near those features. A scenic setting is valuable, but it still needs a practical site plan.
Other Westlake comparisons
Westlake Ranch, also referenced as Aspen Ranch in town development materials, shows how different one Westlake lot can be from another. The town describes it as a 32-lot development over 35 acres with 0.5- to 0.75-acre sites, gated entry, trail amenities, a clubhouse, and design guidelines.
That contrast is useful because resale is often tied to more than size. The lot’s setting, privacy, neighborhood controls, and surrounding amenities can all shape how future buyers see value.
Ask the right questions before you buy
The strongest homesite decisions usually happen when your real estate advisor, builder, and engineer evaluate the lot together. That early collaboration can help you spot hidden costs, confirm feasibility, and avoid choosing a lot that works against your goals.
Here are smart questions to ask before you move forward:
Questions for your builder
- What is the true buildable envelope after setbacks, easements, tree protection areas, and HOA rules are applied?
- Will the lot require fill, cut, drainage detention, or retaining walls?
- How could those site conditions affect the construction budget and timeline?
- Which permits may be needed in addition to the main building permit?
Questions for your engineer
- Does the topo survey show any drainage or runoff concerns?
- Could the site trigger Tarrant County floodplain review?
- Will finished floor and driveway elevations comply without creating water issues for nearby lots?
- Are there utility corridors, drainage easements, or tree-save areas that should change the site plan?
Questions for your real estate advisor
- Which special taxing districts apply to this specific lot?
- What are the parcel-specific tax rates once the school district, PID, or MUD are included?
- How much nearby construction remains, and how could that affect privacy or future comparable sales?
- Does the lot’s adjacency to open space, trails, preserves, or ponds support stronger resale appeal?
Westlake also notes that the town is intersected by Carroll, Keller, and Northwest ISDs, and it operates Westlake Academy. School assignment should be confirmed lot by lot rather than assumed from a neighborhood name or mailing address.
What makes a strong Westlake homesite
In many cases, the best Westlake homesite is not the biggest one. It is the lot with the cleanest buildable envelope, the most manageable grading and drainage profile, the strongest privacy and orientation story, and the clearest path through HOA, town, and county approvals.
That is where experienced guidance can make a real difference. When you evaluate the land as carefully as the future house, you put yourself in a better position to protect your budget, enjoy the build process, and support long-term resale.
If you are weighing Westlake lots and want a concierge-level perspective on site value, neighborhood fit, and buildability, Denise McCormick (TX) can help you compare options with clarity before you commit.
FAQs
What should you evaluate before buying a homesite in Westlake?
- You should review the buildable envelope, topography, drainage, floodplain status, tree protection requirements, utility access, HOA rules, and neighborhood-specific design standards before you buy.
How do Westlake HOA rules affect a new custom home build?
- In many Westlake neighborhoods, HOA requirements affect design approvals and some new single-family homes need an HOA approval letter before permit submittal.
Why does drainage matter when choosing a Westlake lot?
- Westlake has strict engineering standards for runoff and water storage, so a lot with slope or drainage challenges may require added grading, detention, or retaining wall costs.
Are all Westlake neighborhoods governed the same way?
- No. Communities like Granada, Terra Bella, and Paigebrooke have different layouts, amenities, and development standards, so each lot should be reviewed within its own neighborhood context.
What permits might be required for a Westlake new construction project?
- In addition to the main building permit, separate permits or submittals may be needed for items such as driveways, fences, retaining walls, pools, roofs, solar, and wells.
How can a real estate advisor help you compare Westlake homesites?
- A knowledgeable advisor can help you weigh privacy, surrounding buildout, tax district details, neighborhood differences, and resale appeal alongside the builder and engineer’s technical review.
